9997 Blue Rain Street
SEE ALL PHOTOS
9997 Blue Rain Street
Leased

9997 Blue Rain Street

9997 Blue Rain Street, Las Vegas, NV 89178

$2,600/month
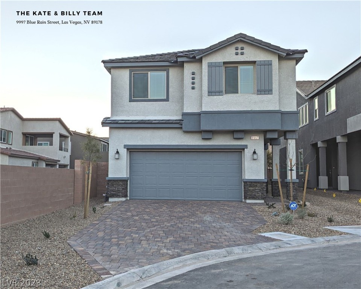
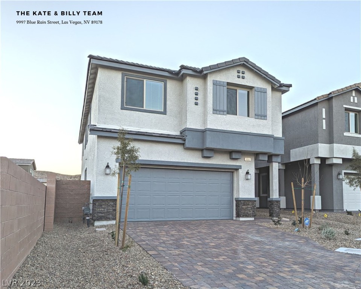
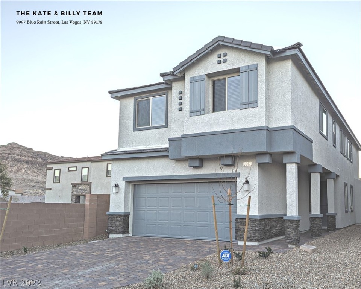
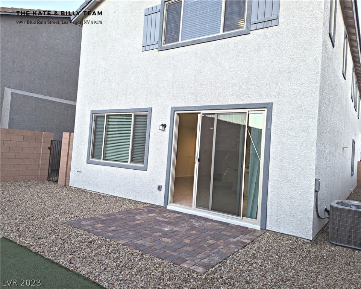
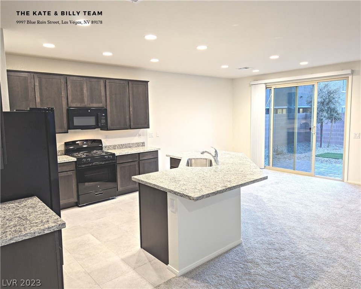
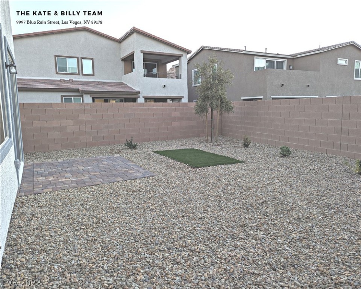
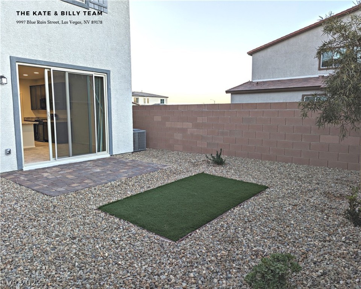
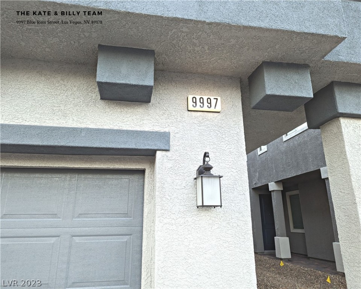
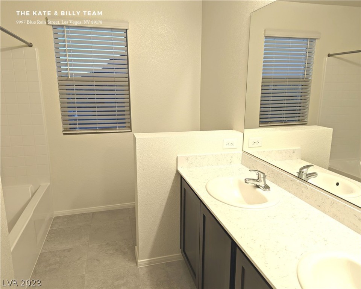
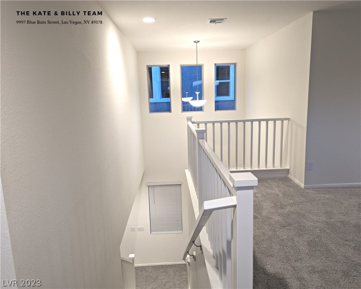
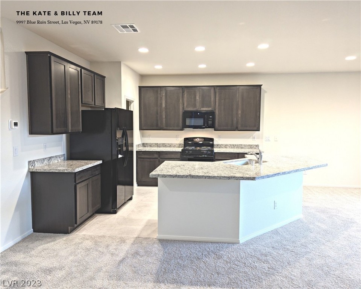
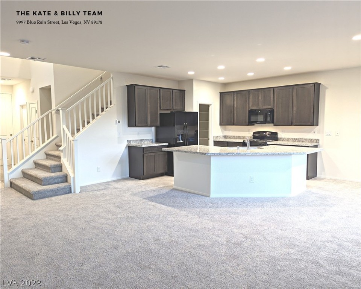
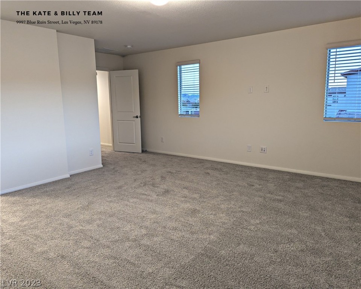
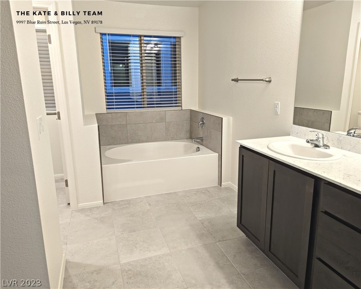
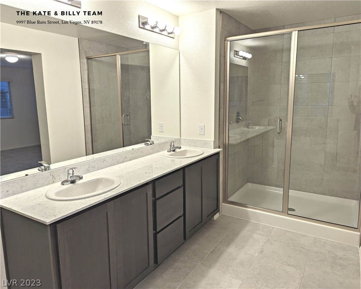
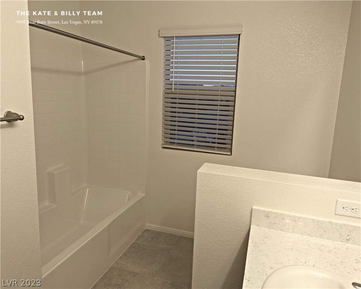
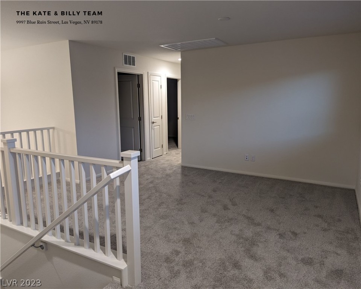
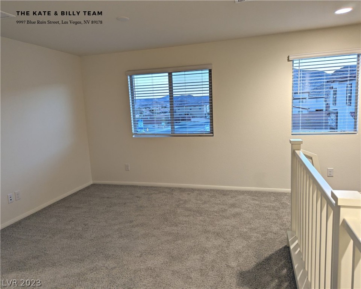
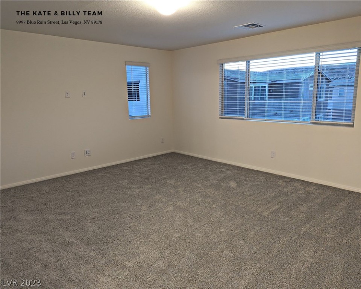
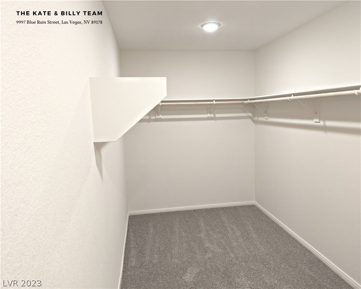
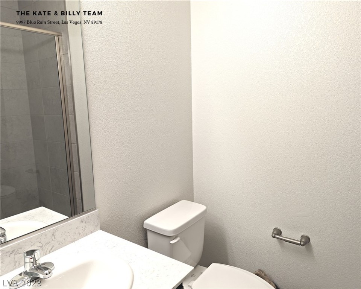
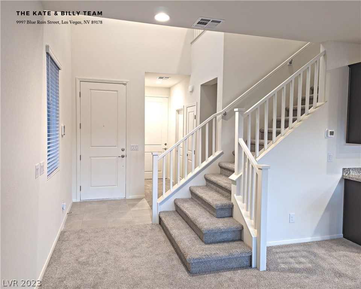
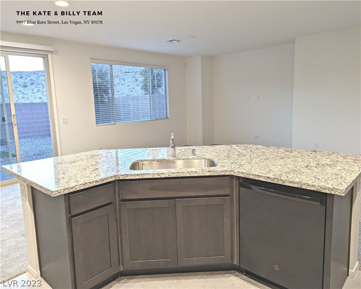
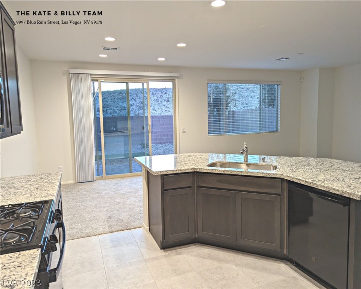
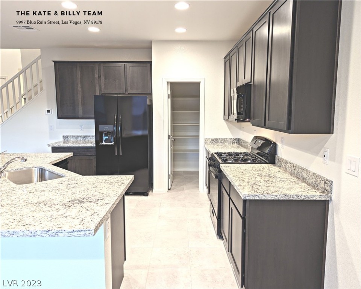
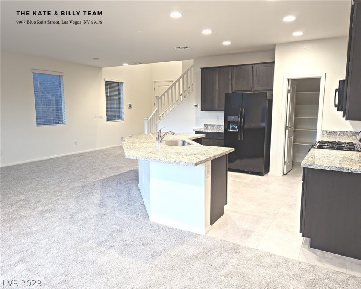
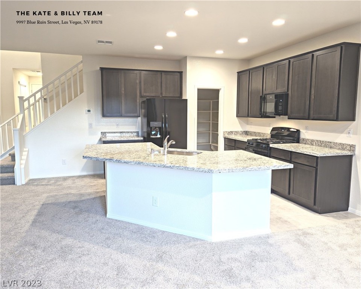
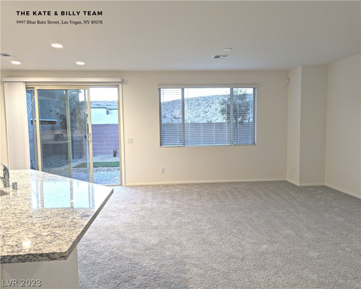
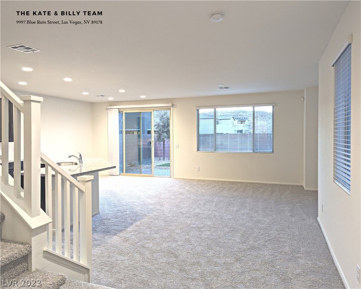
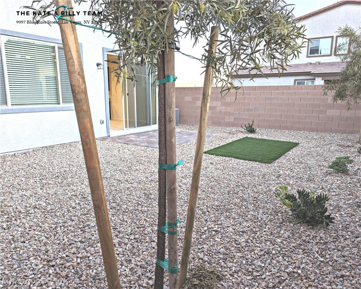
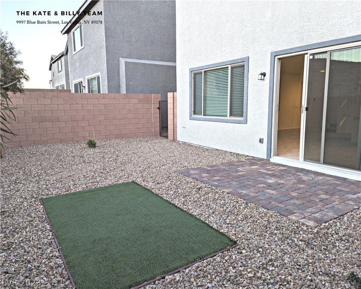
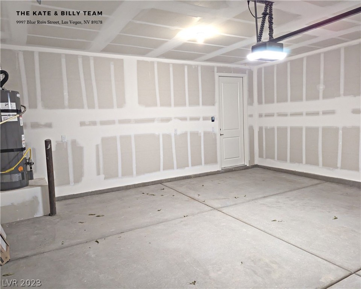
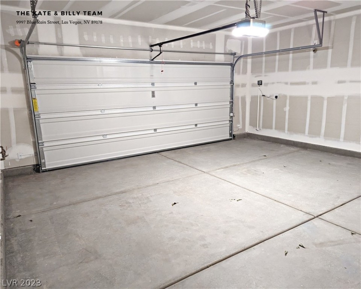
Brand New Construction home on a quiet cul-de-sac with a view!! Cozy brick pavers in driveway and back patio. This house features 1 bedroom on main level with a three quarter bath down. Upstairs Large primary bedroom and 3 additional bedrooms are separated by a Loft. The upstairs hall full bath features eco friendly cultured stone and tile finishes. Primary Bedroom with en-suite you'll LOVE the soaking tub with tile surrounds. The walk in closet will impress, Don't forget the VIEW from this room is priceless. Down stairs where all the magic happens.. yes the Kitchen!! You're going to love the open concept living with large kitchen island and a walk in pantry, All appliances included with ample cupboard space. You will have access to installed ADT alarm system, Keeping you safe in your 5 Bedroom House.

5
beds

3
baths

2,375 Sq.Ft. LIVING AREA

4,356 Sq.Ft. lot

Katherine Mae Clemmons

Katherine Mae Clemmons

Features & Amenities

Interior

  • total bedrooms5
  • Total bathrooms3
  • full bathrooms3
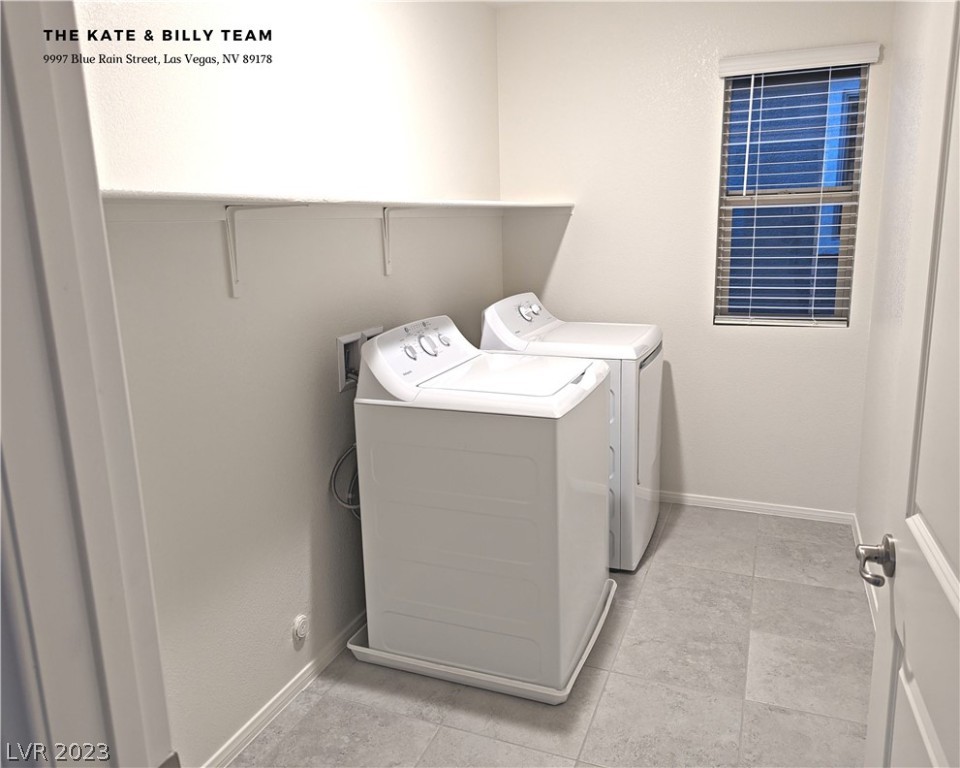
  • Laundry room Gas Dryer Hookup, Upper Level
  • Flooring Carpet, Tile
  • APPLIANCES Dryer, Dishwasher, Disposal, Gas Range, Microwave, Refrigerator, Washer/Dryer, Washer/Dryer All In One, Washer
  • other interior Features Bedroom on Main Level

Area & Lot

  • Status Leased
  • Living Area2,375 Sq.Ft.
  • Lot Area4,356 Sq.Ft.
  • MLS® ID2468097
  • TypeResidential
  • YEAR BUILT2022
  • Architecture StylesTwo Story
  • Elementary SchoolThompson, Tyrone,Thompson, Tyrone
  • Middle SchoolGunderson, Barry & June
  • High SchoolSierra Vista High

Exterior

  • STORIES2
  • Garage Space2.0
  • utilitiesCable Available
  • roofComposition, Pitched, Shingle
  • parkingAttached, Garage
  • HEAT TYPECentral, Gas
  • AIR CONDITIONINGCentral Air, Electric
  • sewerPublic Sewer
  • HOA AmenitiesNone
  • security FeaturesSecurity System Owned

Financial

  • Lease Price$2,600/mo
  • Lease Term 12 MONTHS
View Virtual Tour

Us

Bringing together a team with the passion, dedication, and resources to help our clients reach their buying and selling goals. With you every step of the way.

Follow Us on Instagram