9555 Grand Fir Court
SEE ALL PHOTOS
9555 Grand Fir Court
Courtesy of eXp Realty Katherine Mae Clemmons Listing Contact: (702) 500-9090 
Sold

9555 Grand Fir Court

9555 Grand Fir Court, Las Vegas, NV 89123

$455,000
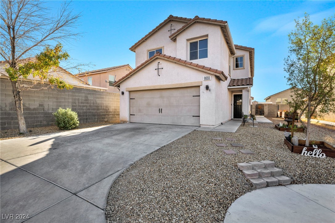
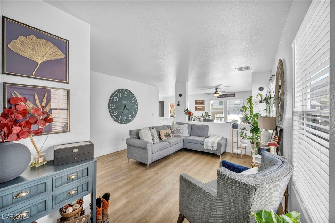
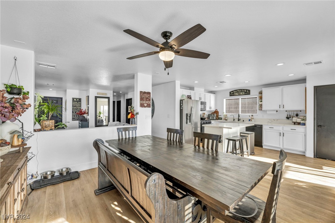
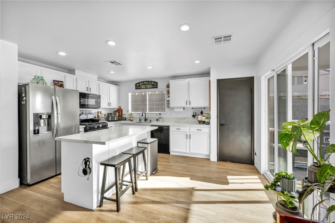
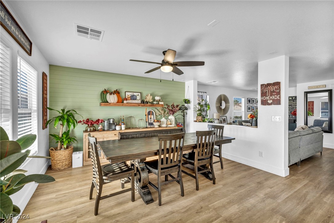
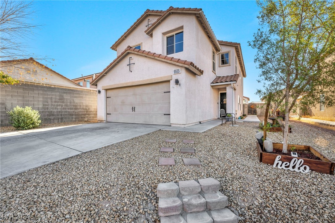
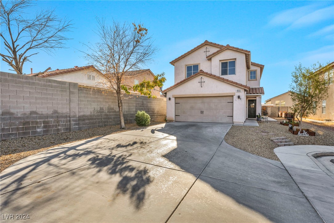
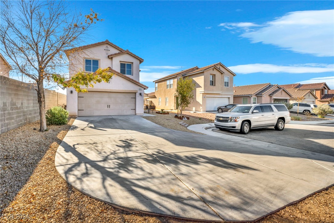
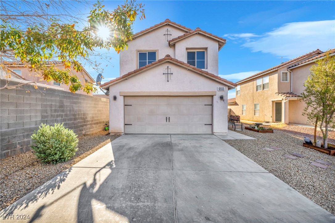
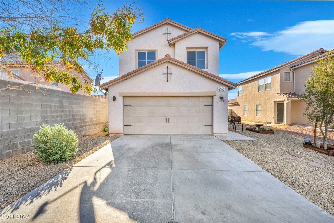
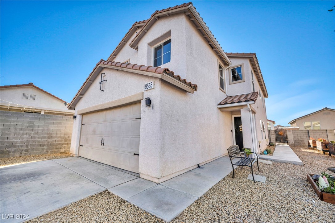
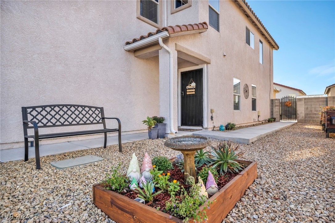
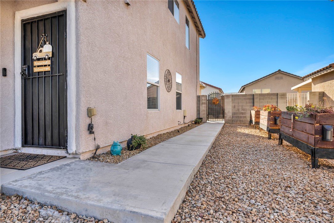
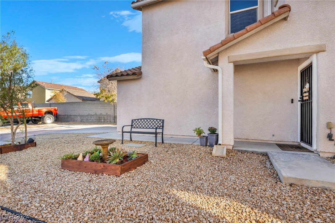
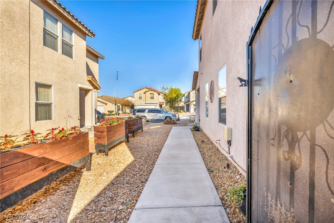
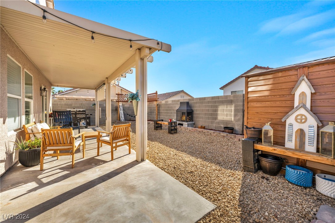
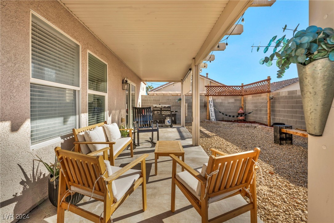
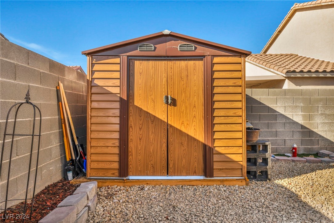
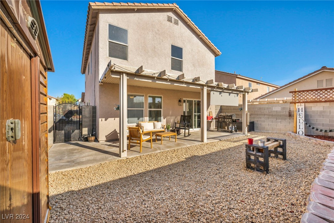
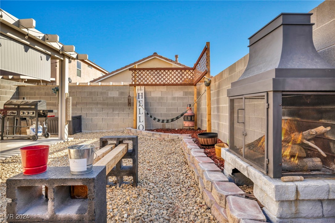
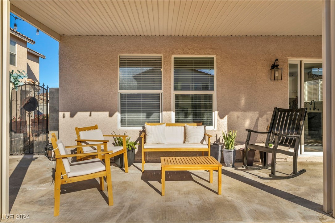
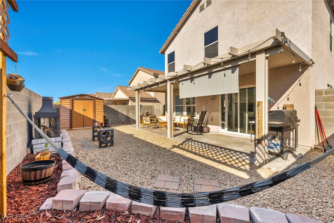
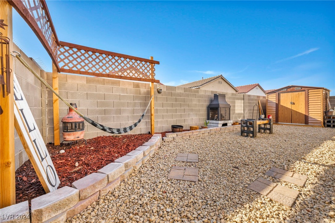
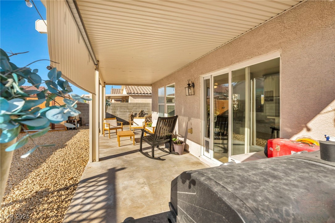
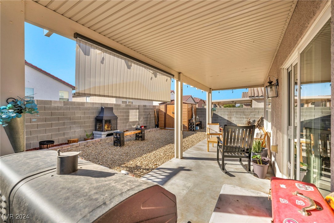
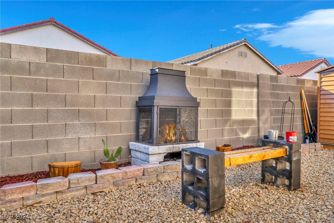
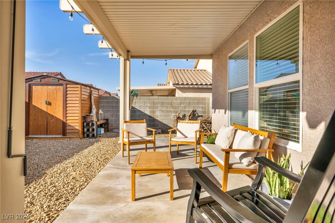
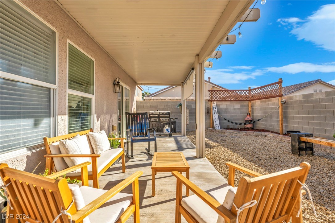
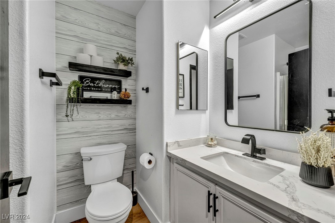
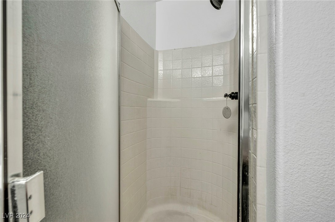
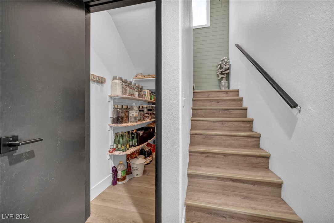
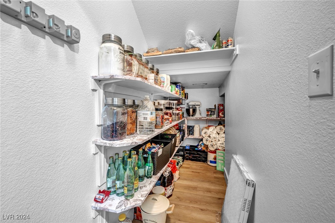
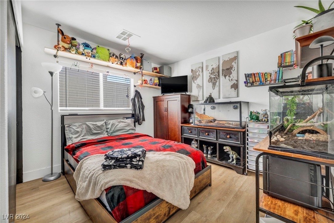
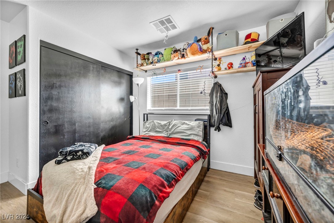
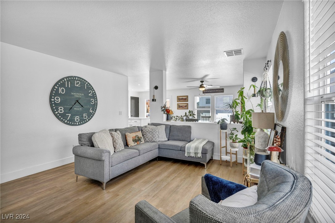
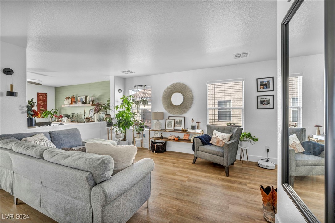
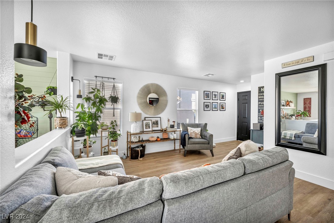
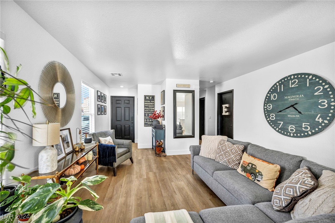
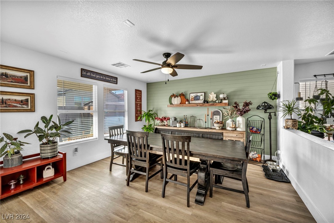
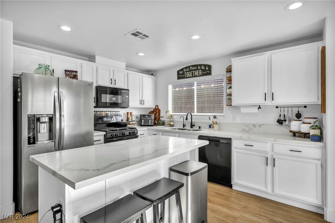
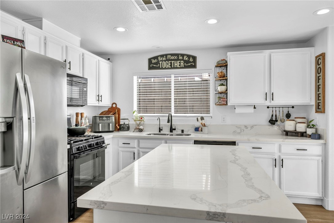
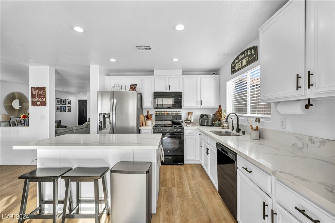
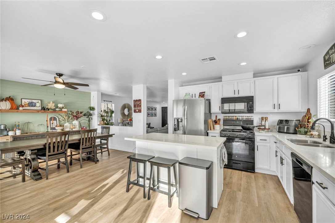
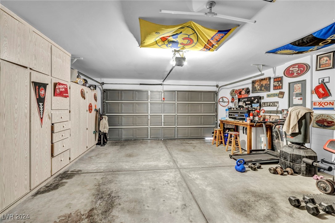
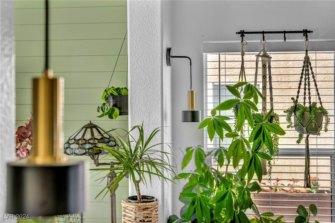
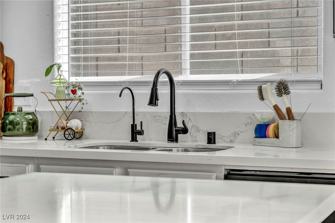
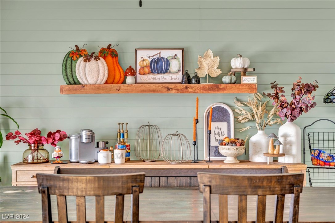
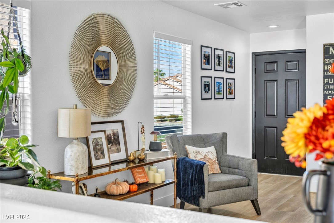
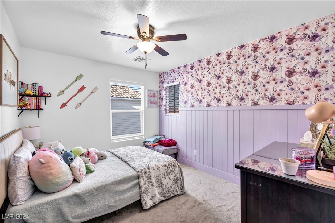
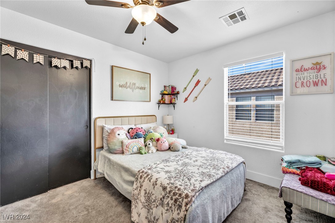
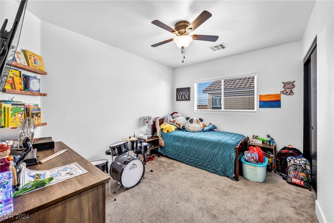
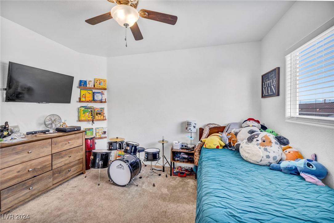
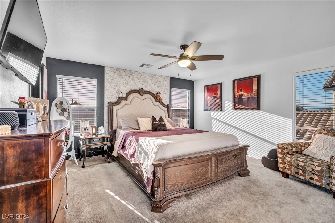
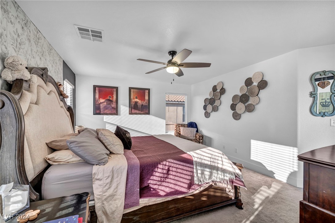
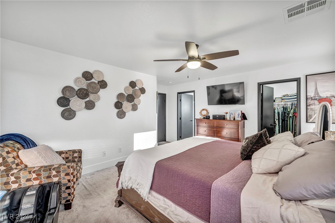
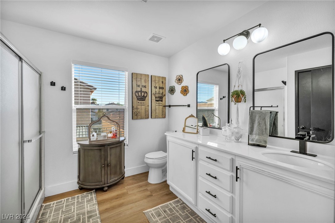
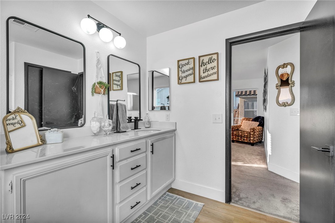
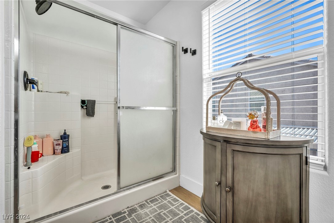
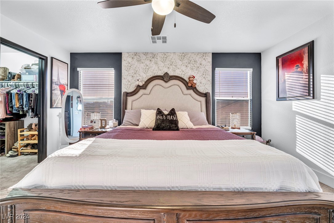
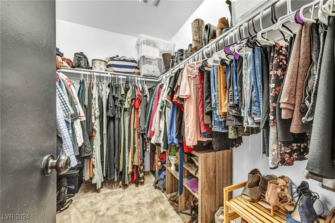
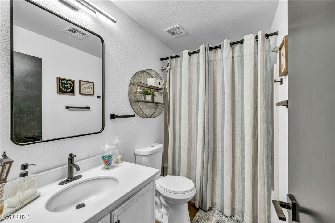
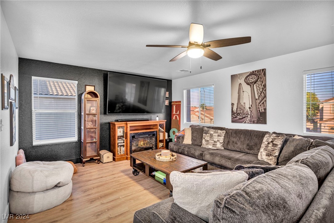
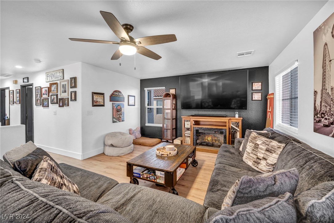
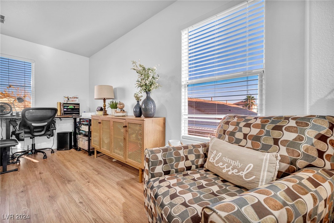
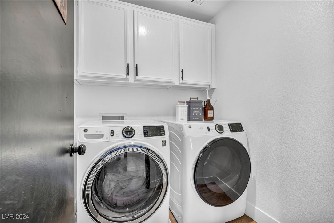
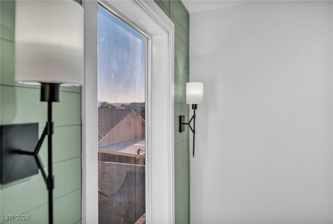
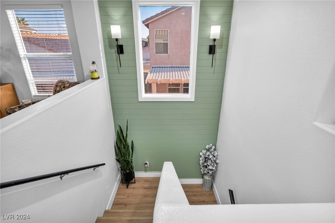
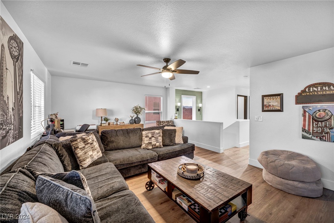
Nestled at the end of a cul-de-sac, this stunning home features a long driveway providing ample parking. The front and back yards are adorned with low-maintenance landscape rock. This spacious home boasts 4 bedrooms and 3 bathrooms, including a downstairs bedroom with a full bath featuring quartz countertops. The 2-car garage comes with added cabinets for extra storage. Inside, you'll find new luxury vinyl plank flooring with 5 1/2 inch baseboards. The home is equipped with ceiling fans, accent walls, and quartz countertops in the kitchen. The kitchen cabinets are complemented by black-accented handles and new appliances, including a stove, microwave, and dishwasher. Upstairs a versatile loft area, perfect for entertainment or a playroom. The backyard offers easy access and a covered patio, ideal for outdoor gatherings the shed also included in the sale.

4
beds

3
baths

2,040 Sq.Ft. LIVING AREA

4,792 Sq.Ft. lot

Katherine Mae Clemmons

Katherine Mae Clemmons

Features & Amenities

Interior

  • total bedrooms4
  • Total bathrooms3
  • full bathroom1
  • three quarter bathrooms2
  • Laundry room Gas Dryer Hookup, Upper Level
  • Flooring Carpet, Laminate
  • APPLIANCES Disposal, Gas Range, Microwave, Refrigerator
  • other interior Features Bedroom on Main Level, Ceiling Fan(s)

Area & Lot

  • Status Sold
  • Living Area2,040 Sq.Ft.
  • Total Area2,040 Sq.Ft.
  • Lot Area4,792 Sq.Ft.
  • MLS® ID2619360
  • TypeResidential
  • YEAR BUILT2003
  • Architecture StylesTwo Story
  • Elementary SchoolHummell, John R.,Hummell, John R.
  • Middle SchoolSilvestri
  • High SchoolLiberty

Exterior

  • STORIES2
  • Garage Space2.0
  • water SourcePublic
  • utilitiesUnderground Utilities
  • roofTile
  • lot featuresDesert Landscaping, Landscaped, 1/4 Acre
  • parkingAttached, Garage, Private
  • HEAT TYPECentral, Gas
  • AIR CONDITIONINGCentral Air, Electric
  • sewerPublic Sewer
  • other exterior FeaturesPatio, Private Yard, Shed

Financial

  • Sales Price$455,000
  • Real Estate Tax $1,916/yr
  • HOA $90/mo
View Virtual Tour

Us

Bringing together a team with the passion, dedication, and resources to help our clients reach their buying and selling goals. With you every step of the way.

Follow Us on Instagram