7081 Shadow Crest Drive
SEE ALL PHOTOS
7081 Shadow Crest Drive
Sold

7081 Shadow Crest Drive

7081 Shadow Crest Drive, Las Vegas, NV 89119

$390,000
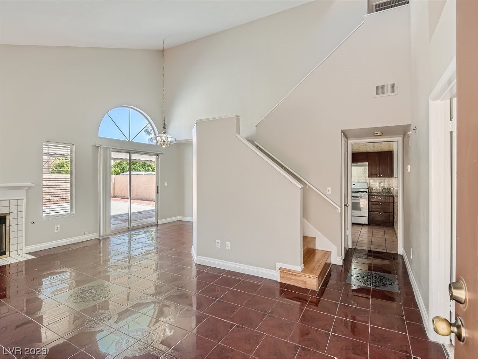
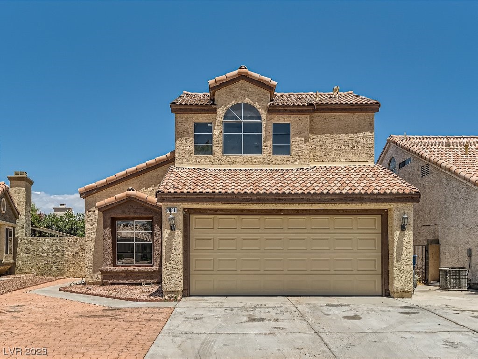
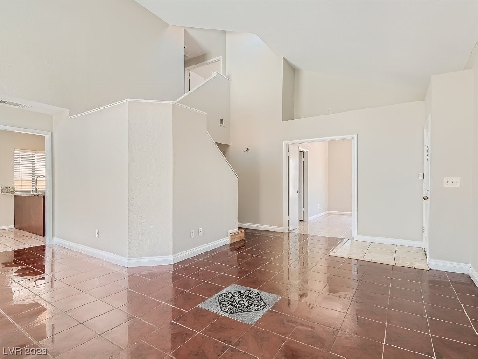
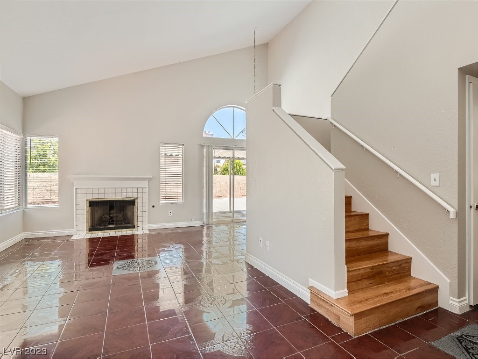
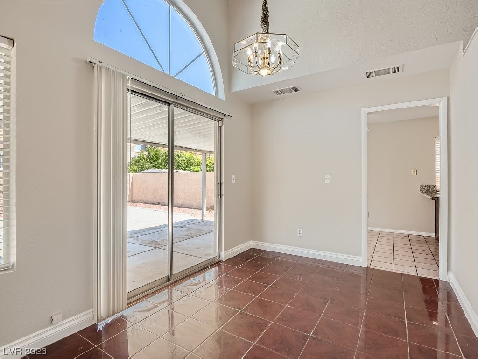
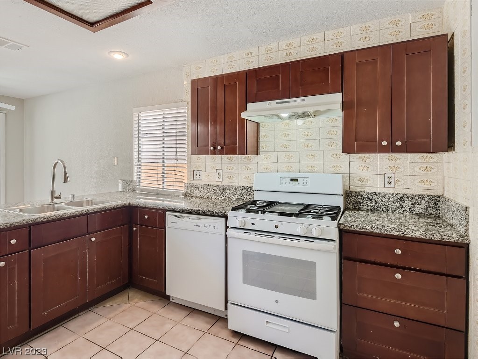
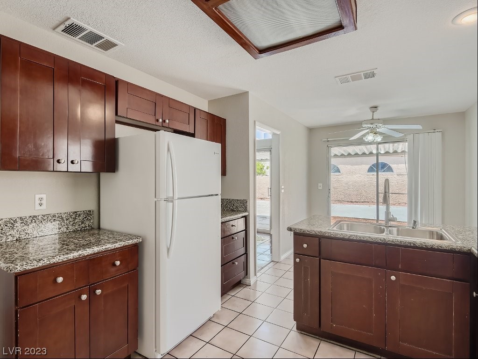
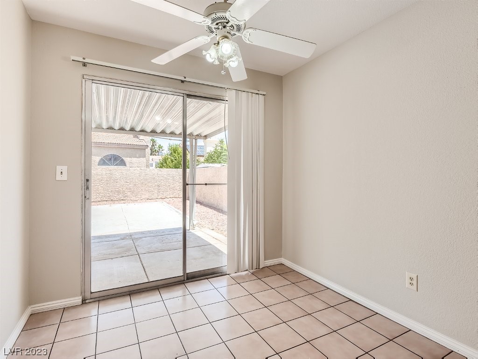
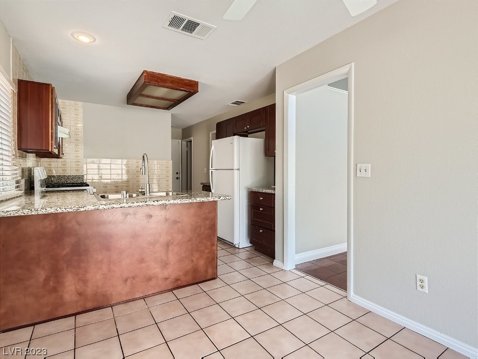
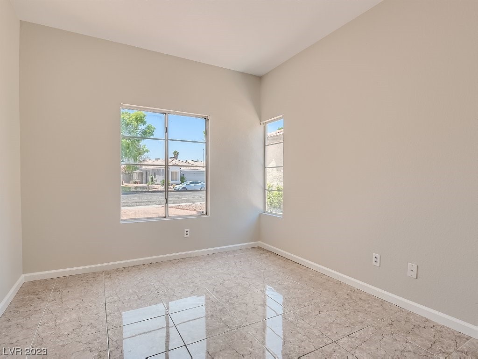
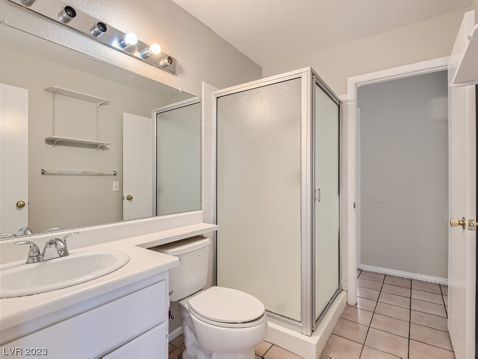
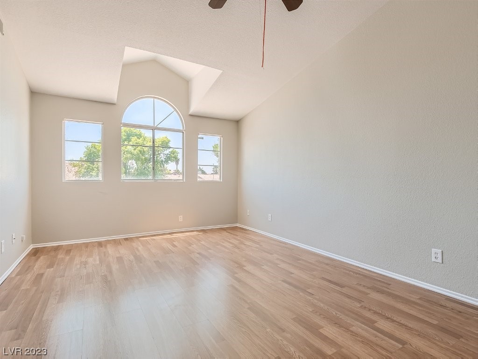
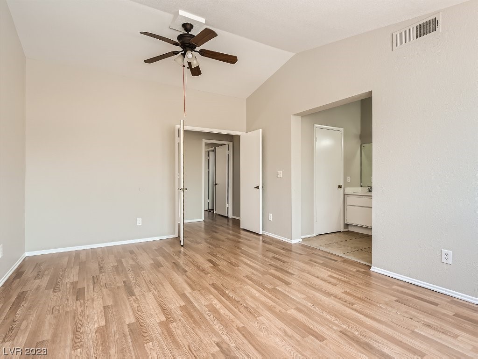
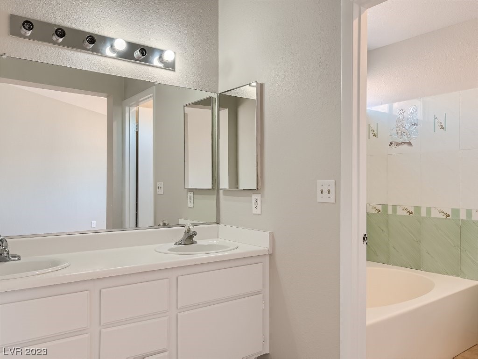
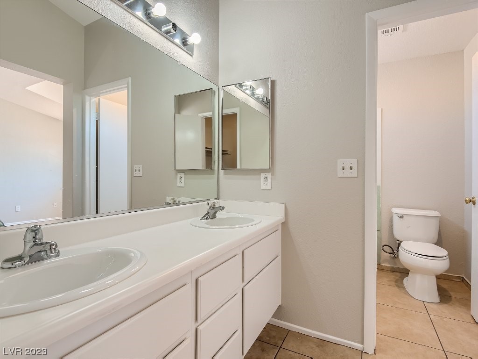
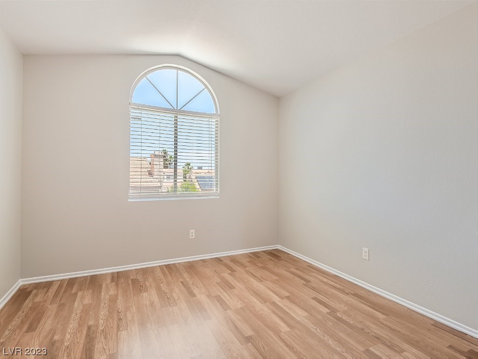
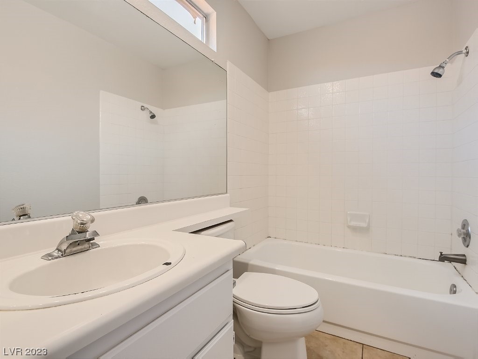
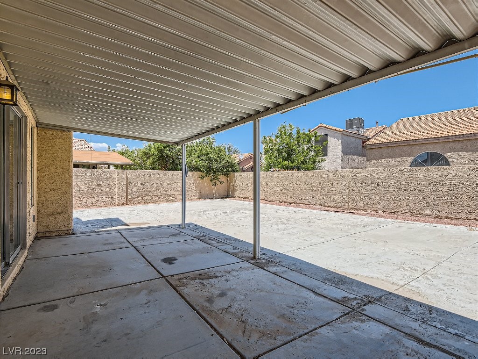
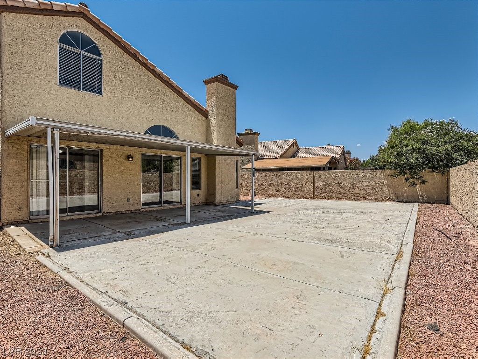
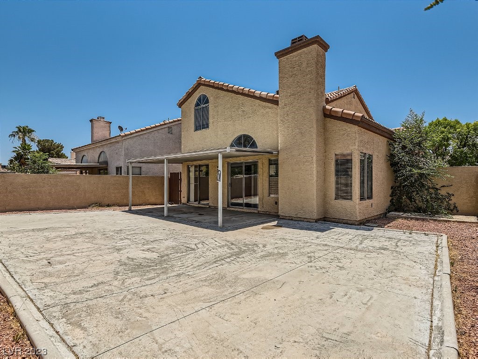
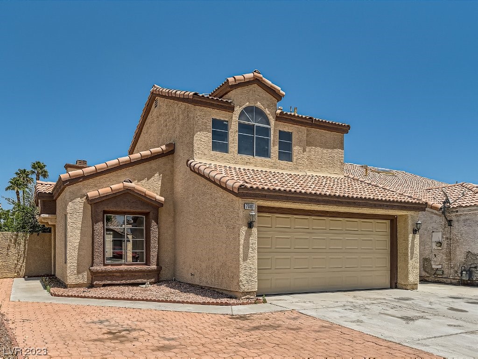
3 bedroom 2.5 Baths. Open floorplan. Kitchen open to large living room w fireplace. There is one bedroom and bath downstairs. Large patio area in back. This home is one of 2 homes that are being offered at a reduced price as a potential 2 home package. Both similar in size and located in the same subdivision with no HOA fees. Priced below market with a capitalization rate of approx 6%. A terrific 1031 exchange opportunity. The other property is currently rented. Ask your sales agent for details.

3
beds

3
baths

1,576 Sq.Ft. LIVING AREA

4,356 Sq.Ft. lot

Paul May

Paul May

Features & Amenities

Interior

  • total bedrooms3
  • Total bathrooms3
  • full bathroom1
  • three quarter bathroom1
  • half bathroom1
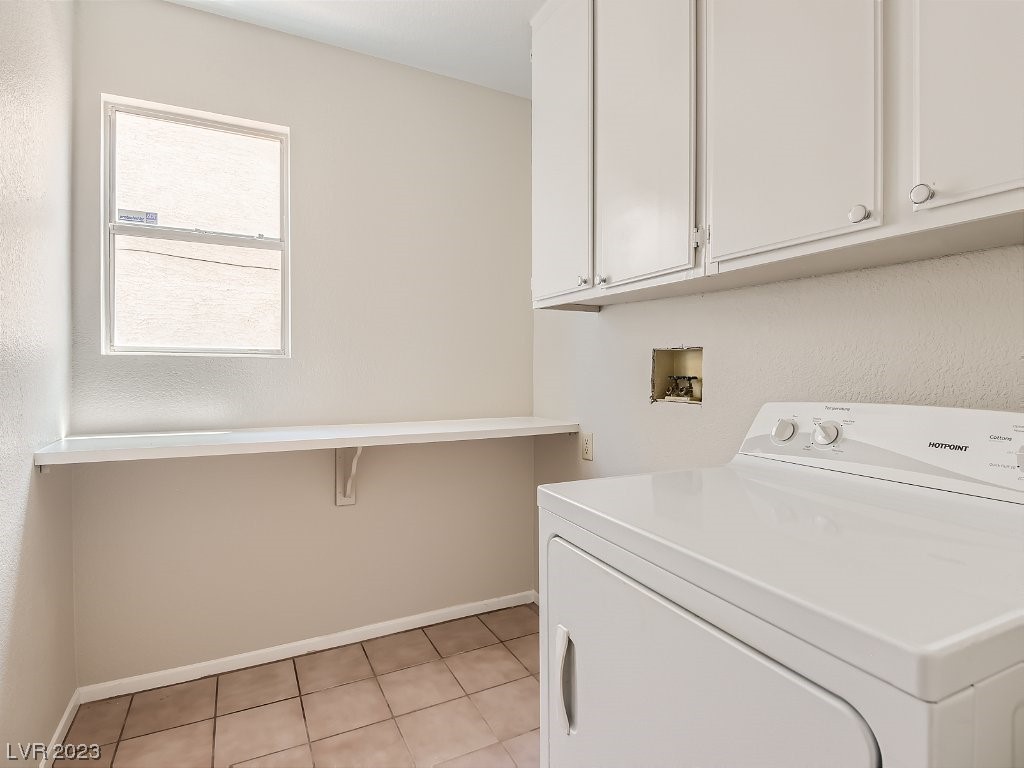
  • Laundry room Gas Dryer Hookup, Laundry Room
  • Flooring Carpet, Tile
  • Fireplace Gas, Living Room
  • APPLIANCES Dryer, Disposal, Gas Range, Microwave, Refrigerator
  • other interior Features Bedroom on Main Level

Area & Lot

  • Status Sold
  • Living Area1,576 Sq.Ft.
  • Lot Area4,356 Sq.Ft.
  • MLS® ID2507628
  • TypeResidential
  • YEAR BUILT1988
  • Architecture StylesTwo Story
  • Elementary SchoolHill, Charlotte,Hill, Charlotte
  • Middle SchoolSchofield Jack Lund
  • High SchoolSilverado

Exterior

  • STORIES2
  • Garage Space2.0
  • water SourcePublic
  • utilitiesCable Available
  • roofTile
  • lot features1/4 Acre
  • parkingAttached, Garage
  • HEAT TYPECentral, Gas
  • AIR CONDITIONINGCentral Air, Electric
  • sewerPublic Sewer
  • HOA AmenitiesNone
  • other exterior FeaturesNone

Financial

  • Sales Price$390,000
  • Real Estate Tax $1,254/yr
View Virtual Tour

Us

Bringing together a team with the passion, dedication, and resources to help our clients reach their buying and selling goals. With you every step of the way.

Follow Us on Instagram