6156 Widowbird Street
SEE ALL PHOTOS
6156 Widowbird Street
Sold

6156 Widowbird Street

6156 Widowbird Street, North Las Vegas, NV 89031

$491,000
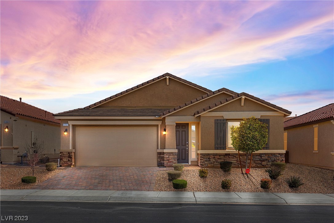
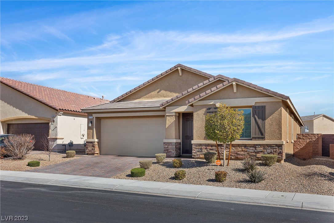
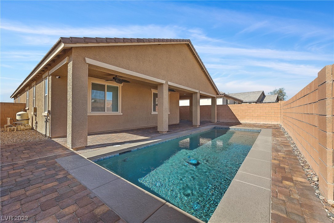
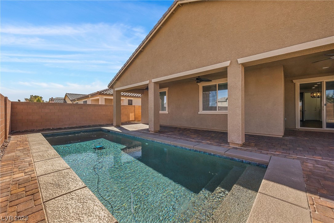
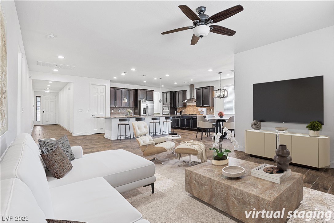
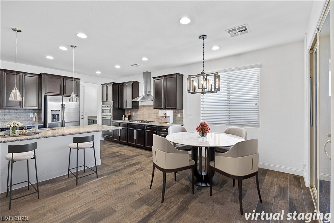
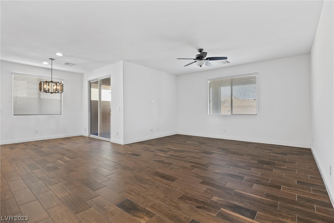
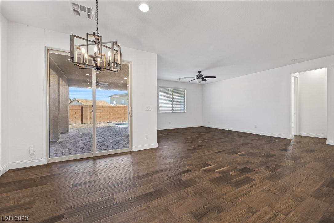
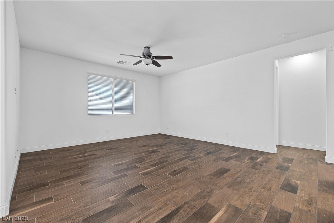
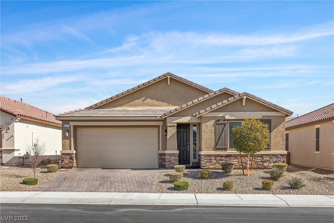
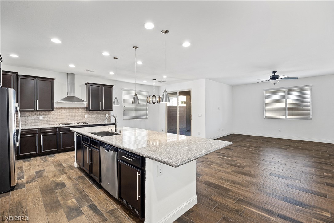
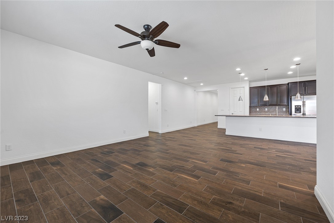
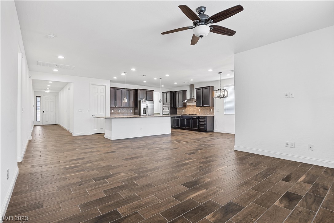
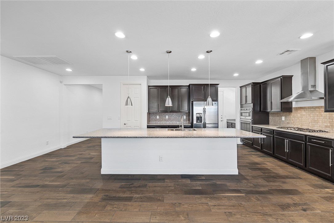
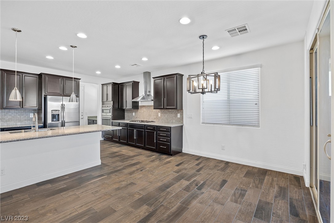
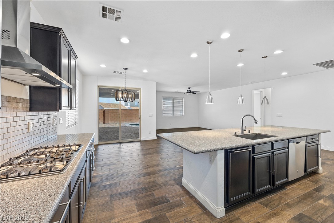
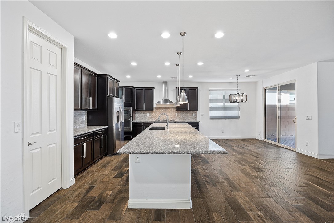
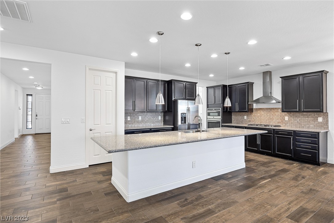
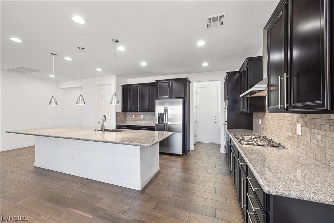
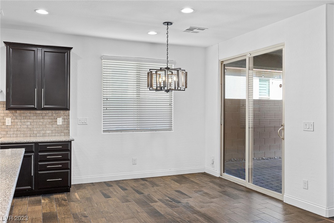
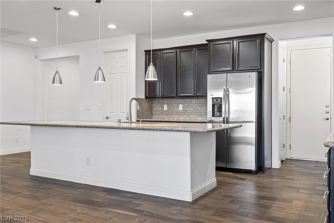
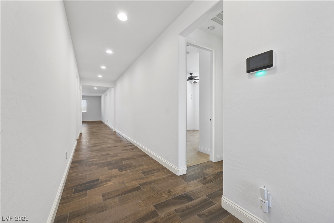
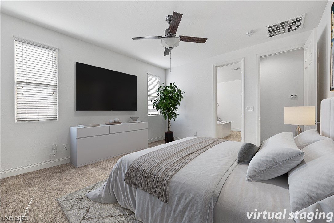
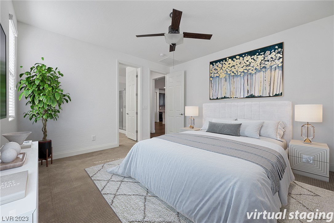
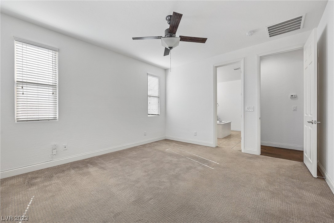
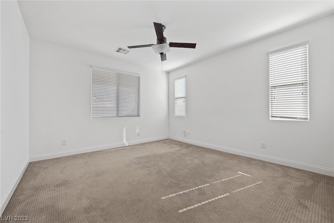
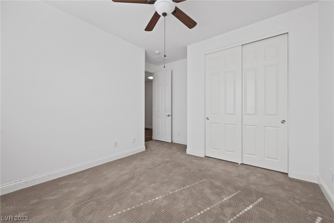
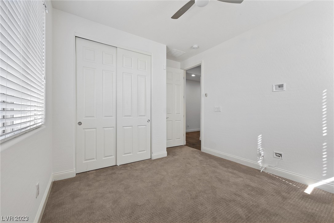
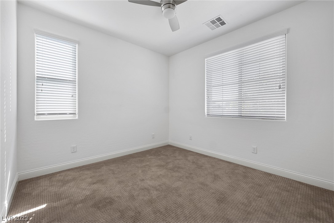
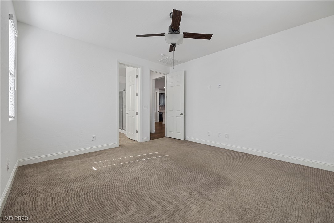
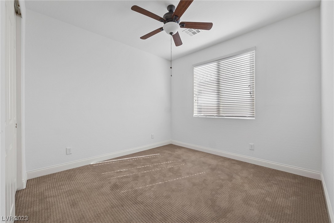
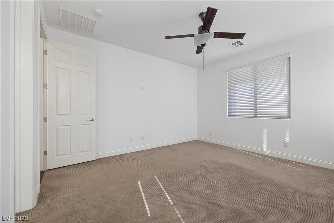
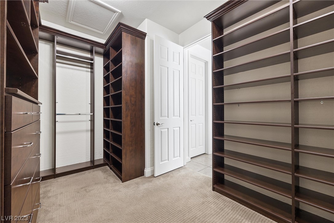
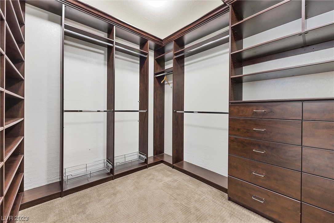
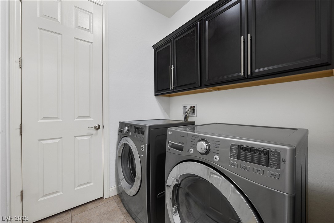
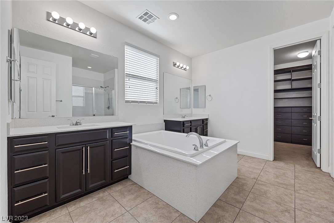
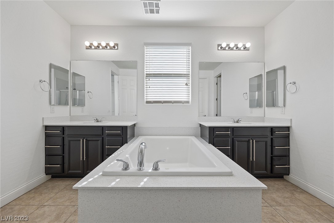
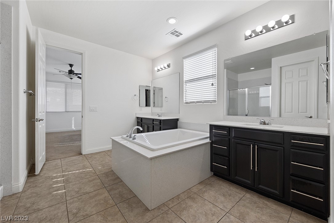
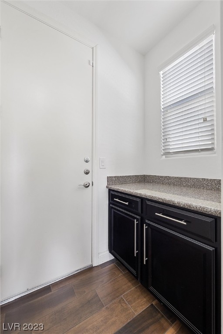
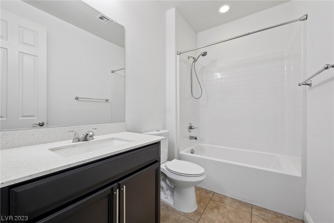
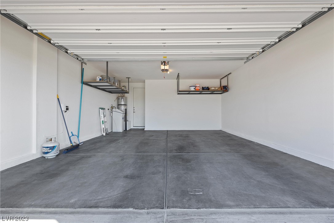
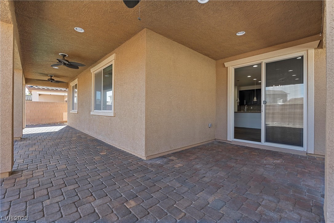
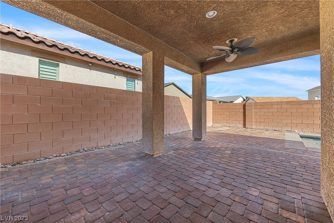
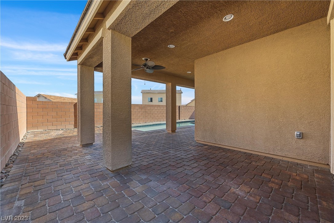
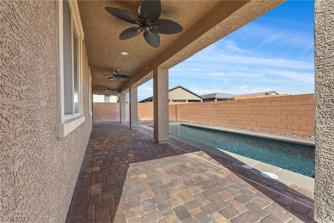
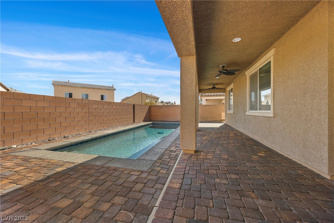
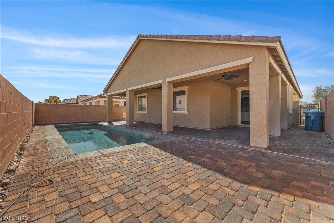
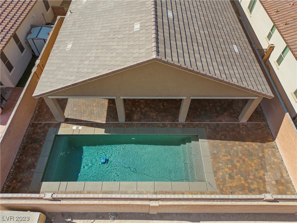
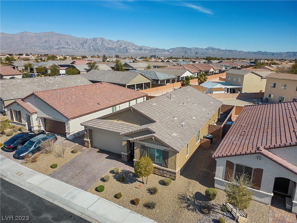
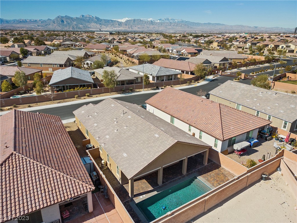
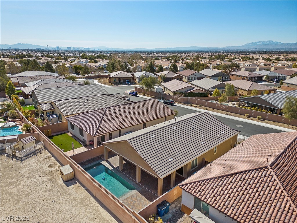
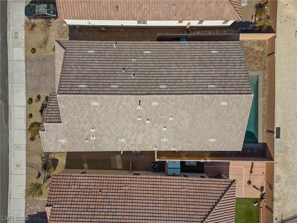
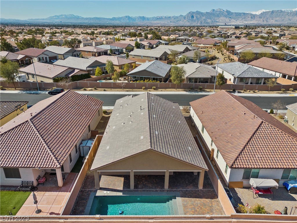
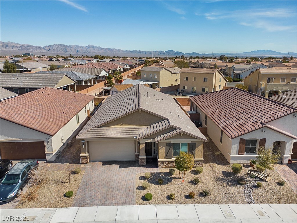
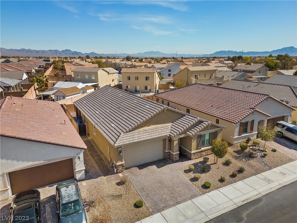
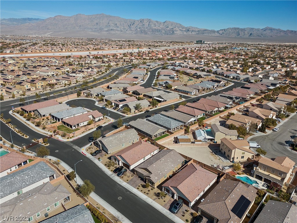
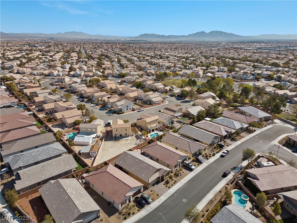
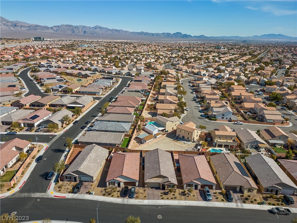
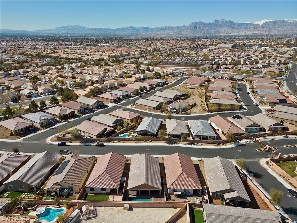
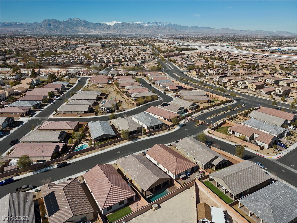
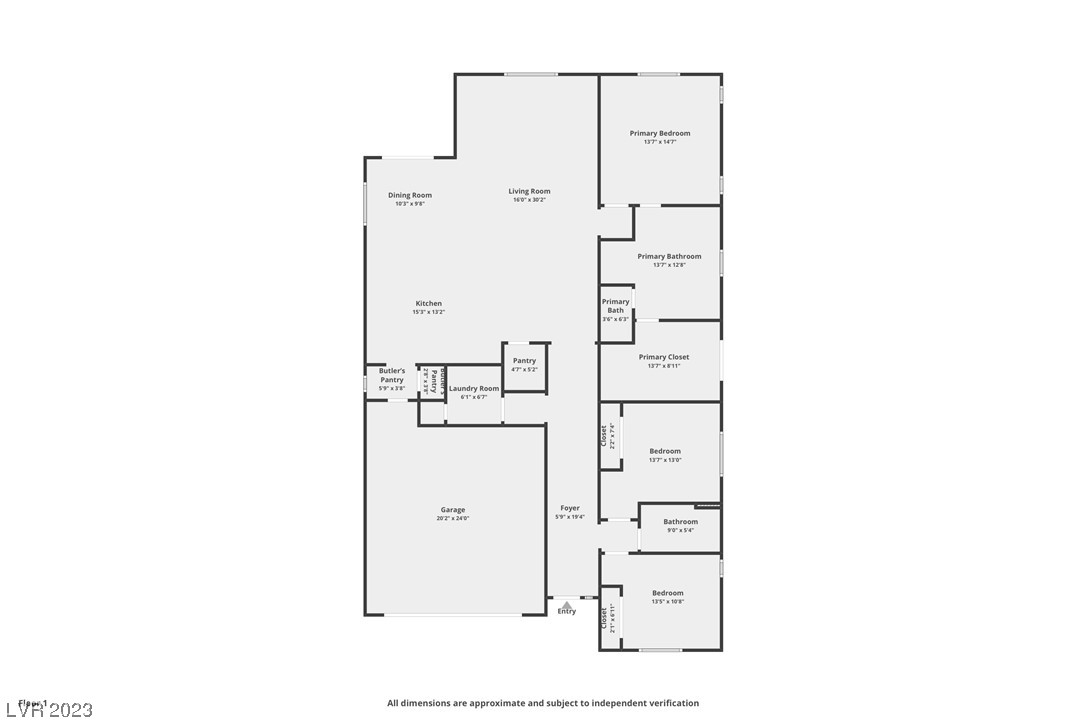
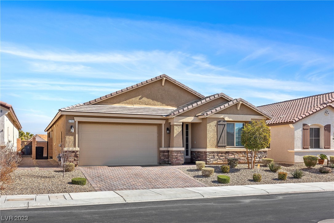
Immaculately maintained Richmond American home. Custom California Closet's in Primary bedroom. Bathroom includes a deluxe master bath, 8' doors throughout, extended covered patio, upgraded and additional insulation, water softener, upgraded stainless-steel appliances w/hood, Premier maple cabinets w/espresso finish pull out drawers. Upgraded carpet at bedrooms with fresh cleaning, upgraded 7"x20" ceramic tile flooring throughout remainder of home; garage door opener, laundry cabinets, window blinds. High ceilings throughout the home give it a large welcoming feel. Freshly painted interior and garage, steamed carpets. Private backyard boasts sealed pavers, a covered patio with mood lighting LED Colors, patio is 30' x 11'. sparkling pool. River rock off of the side of the house completes the outside oasis. Multiple little walking parks. Brand new toilets installed last month. This has house has been pre inspected for your connivence and will be provided for review during escrow process.

3
beds

2
baths

1,939 Sq.Ft. LIVING AREA

5,227 Sq.Ft. lot

Katherine Mae Clemmons

Katherine Mae Clemmons

Features & Amenities

Interior

  • total bedrooms3
  • Total bathrooms2
  • full bathrooms2
  • Laundry room Gas Dryer Hookup, Main Level, Laundry Room
  • Flooring Carpet, Ceramic Tile, Tile
  • APPLIANCES Built-In Gas Oven, Dryer, Dishwasher, Gas Cooktop, Disposal, Microwave, Refrigerator, Water Softener Owned, Washer
  • other interior Features Bedroom on Main Level, Ceiling Fan(s), Primary Downstairs, Window Treatments

Area & Lot

  • Status Sold
  • Living Area1,939 Sq.Ft.
  • Lot Area5,227 Sq.Ft.
  • MLS® ID2474309
  • TypeResidential
  • YEAR BUILT2018
  • Architecture StylesOne Story
  • View DescriptionMountain(s)
  • Elementary SchoolGoynes, Theron H & Naomi D,Goynes, Theron H & Naom
  • Middle SchoolCram Brian & Teri
  • High SchoolShadow Ridge

Exterior

  • STORIES1
  • Garage Space2.0
  • water SourcePublic
  • utilitiesUnderground Utilities
  • PoolHeated, In Ground, Private
  • roofComposition, Shingle
  • lot featuresDesert Landscaping, Landscaped, Rocks, 1/4 Acre
  • parkingAttached, Garage
  • HEAT TYPECentral, Gas
  • AIR CONDITIONINGCentral Air, Electric
  • sewerPublic Sewer
  • HOA AmenitiesGated, Park
  • security FeaturesSecurity System Owned, Gated Community
  • other exterior FeaturesBarbecue, Patio, Private Yard

Financial

  • Sales Price$491,000
  • Real Estate Tax $2,019/yr
View Virtual Tour

Us

Bringing together a team with the passion, dedication, and resources to help our clients reach their buying and selling goals. With you every step of the way.

Follow Us on Instagram