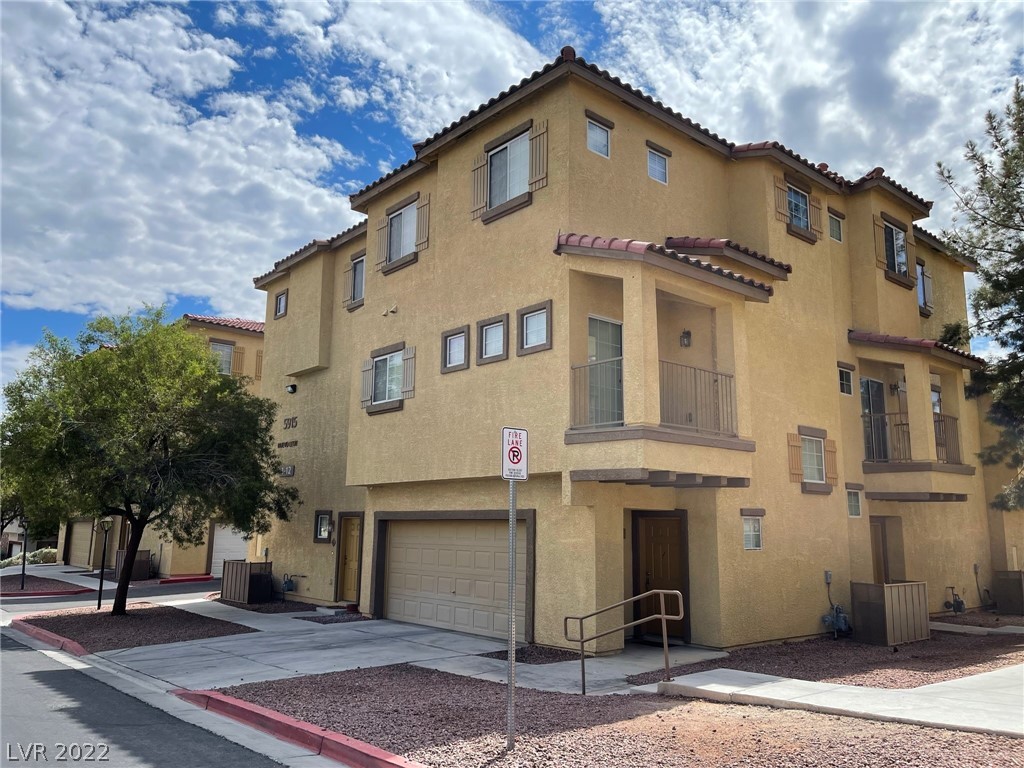
5915 Nuevo Leon Street Unit: 7
SEE ALL PHOTOS
5915 Nuevo Leon Street Unit: 7
Sold

5915 Nuevo Leon Street Unit: 7

5915 Nuevo Leon Street 7, North Las Vegas, NV 89031

$290,000
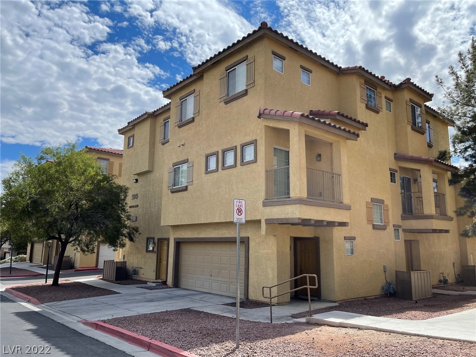
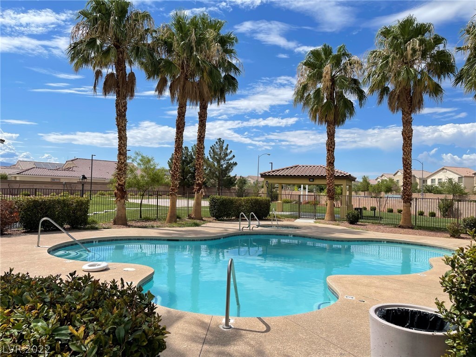
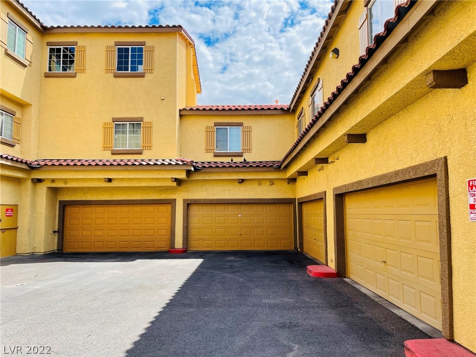
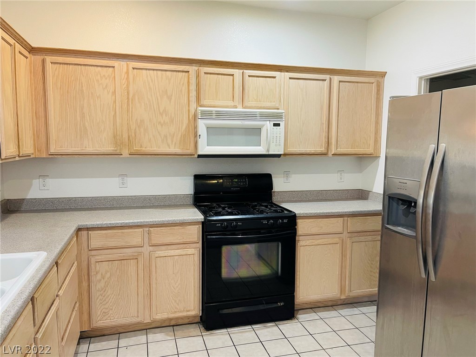
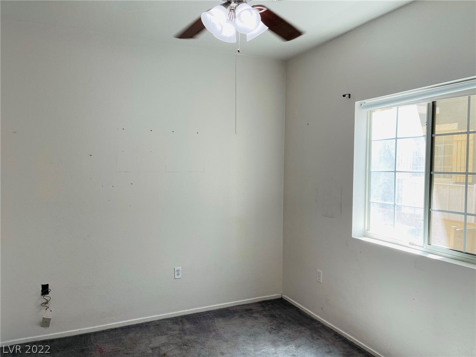
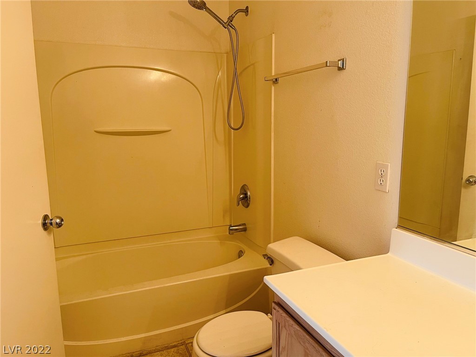
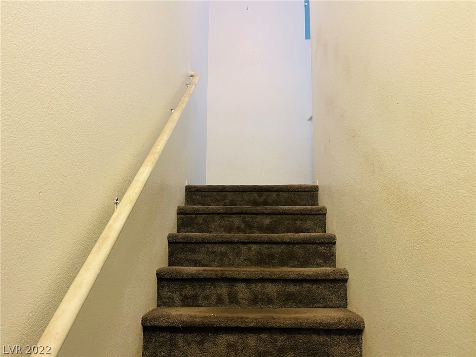
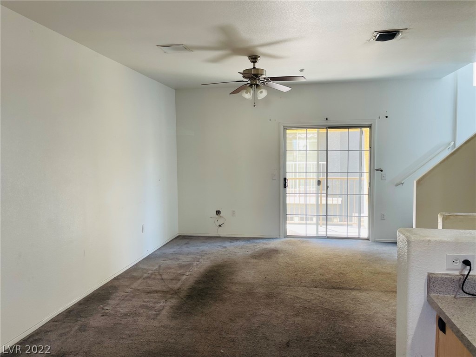
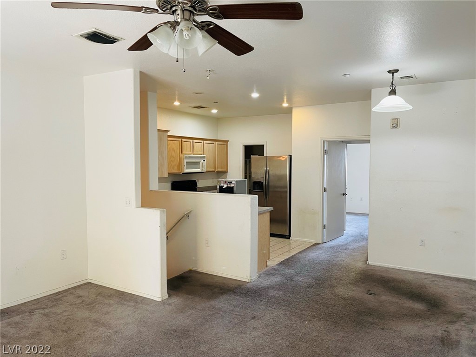
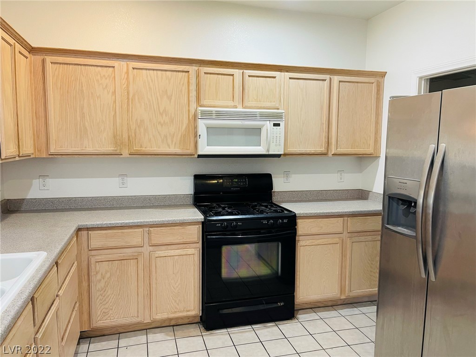
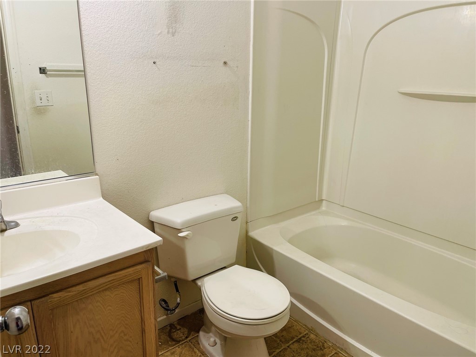
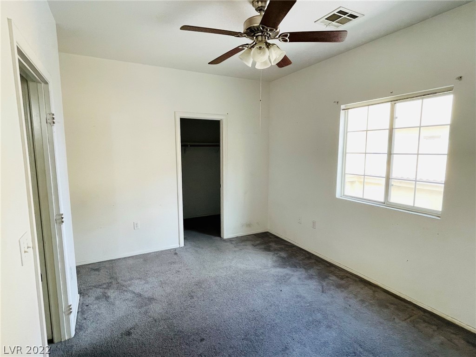
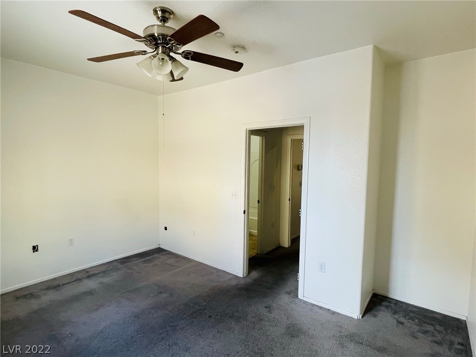
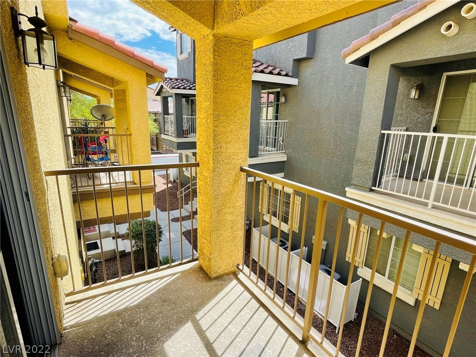
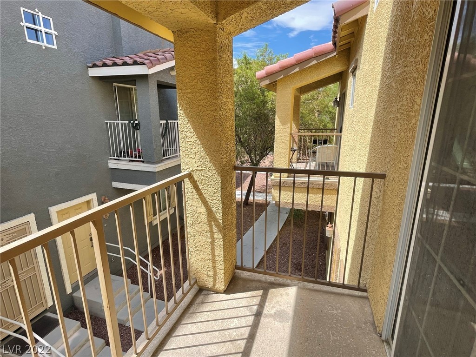
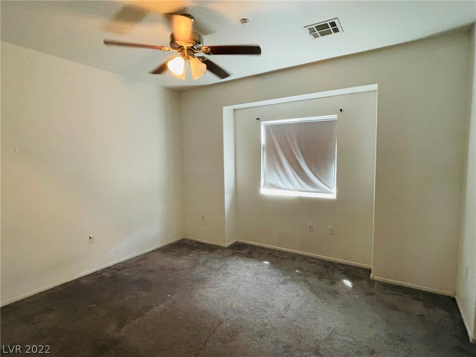
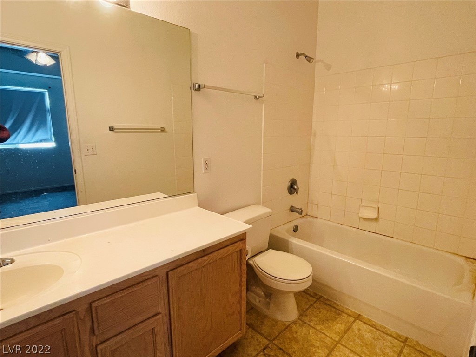
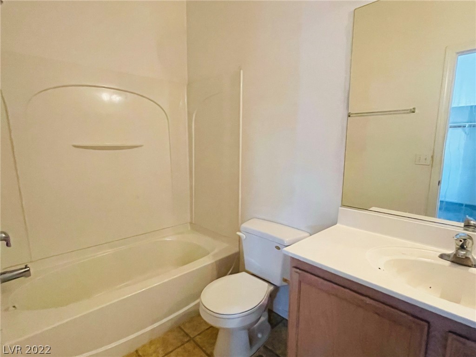
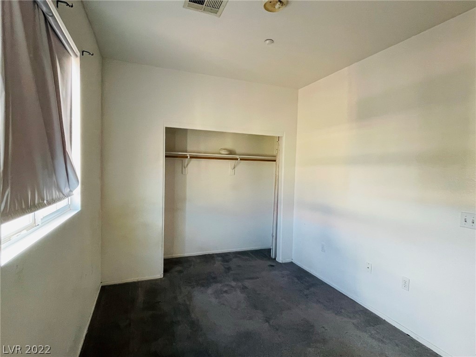
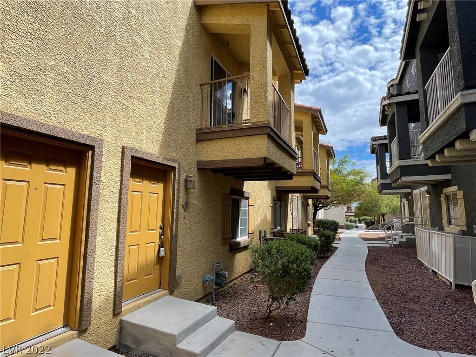
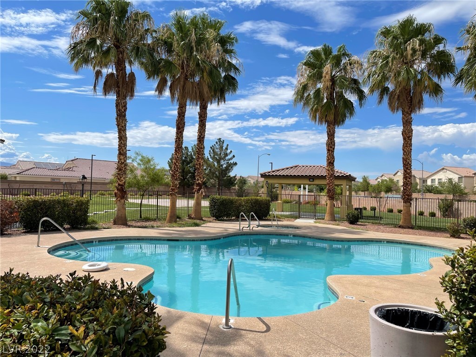
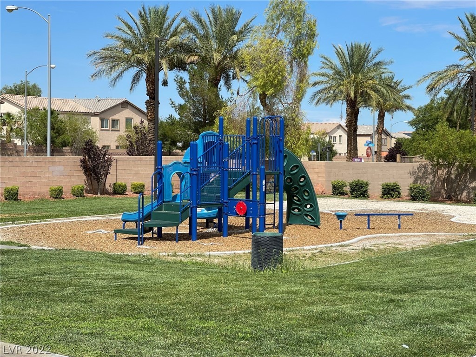
4 bedroom 4 bath gated with community pool. 2 car garage is attached. A terrific layout. As you enter there is a bed and bath on the bottom floor. The 2nd floor has a kitchen open to the family room with the primary bedroom and bath and on the 3rd floor there are two additional bedrooms each with their own bathroom. An awesome investor opportunity. Carpet and Paint will be conducted. Located near shopping and the 215 freeway.

4
beds

4
baths

1,600 Sq.Ft. LIVING AREA

871 Sq.Ft. lot

Paul May

Paul May

Features & Amenities

Interior

  • total bedrooms4
  • Total bathrooms4
  • full bathrooms4
  • Laundry room Gas Dryer Hookup, None
  • Flooring Carpet
  • APPLIANCES Built-In Gas Oven, Gas Cooktop, Disposal
  • other interior Features Bedroom on Main Level, None

Area & Lot

  • Status Sold
  • Living Area1,600 Sq.Ft.
  • Lot Area871 Sq.Ft.
  • MLS® ID2422007
  • TypeTownhouse
  • YEAR BUILT2005
  • Architecture StylesThree Story
  • Elementary SchoolCarl Kay,Carl Kay
  • Middle SchoolSaville Anthony
  • High SchoolShadow Ridge

Exterior

  • STORIES3
  • Garage Space2.0
  • water SourcePublic
  • utilitiesCable Available, Underground Utilities
  • PoolCommunity
  • roofTile
  • lot featuresLandscaped, Rocks, 1/4 Acre
  • parkingAttached, Garage, Garage Door Opener, Private, Guest
  • HEAT TYPECentral, Gas
  • AIR CONDITIONINGCentral Air, Electric
  • sewerPublic Sewer
  • HOA AmenitiesGated, Pool, Spa/Hot Tub
  • security FeaturesGated Community
  • other exterior FeaturesNone

Financial

  • Sales Price$290,000
  • Real Estate Tax $929/yr
View Virtual Tour

Us

Bringing together a team with the passion, dedication, and resources to help our clients reach their buying and selling goals. With you every step of the way.

Follow Us on Instagram