5818 Brimstone Drive
SEE ALL PHOTOS
5818 Brimstone Drive
Sold

5818 Brimstone Drive

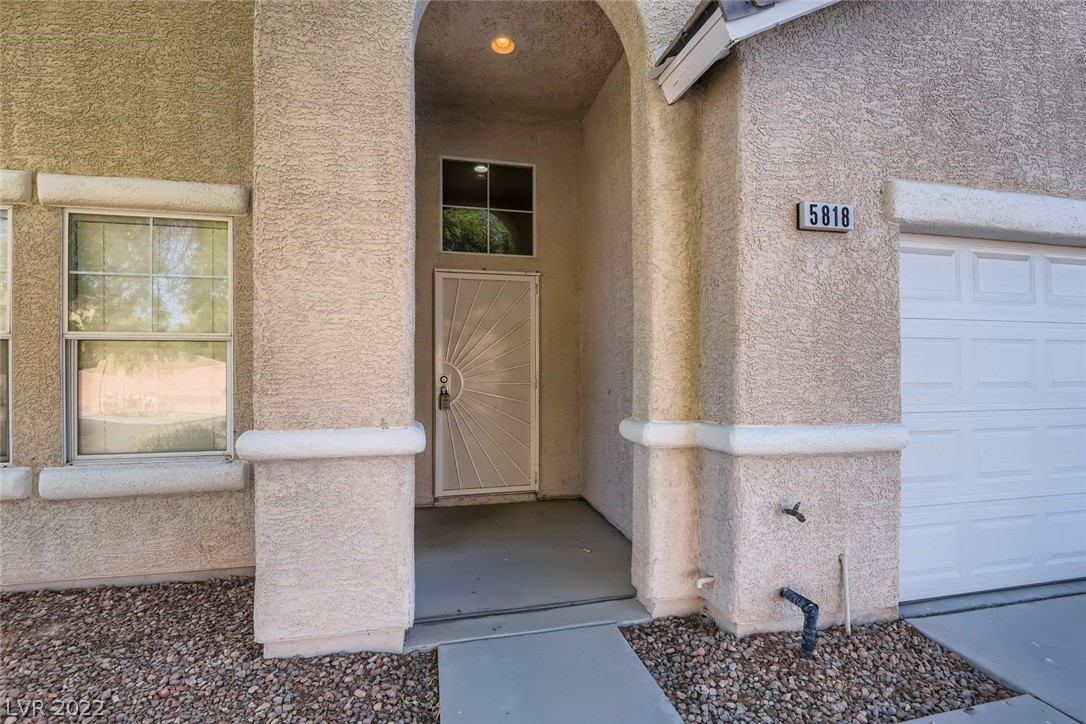
5818 Brimstone Drive, North Las Vegas, NV 89031

$385,000
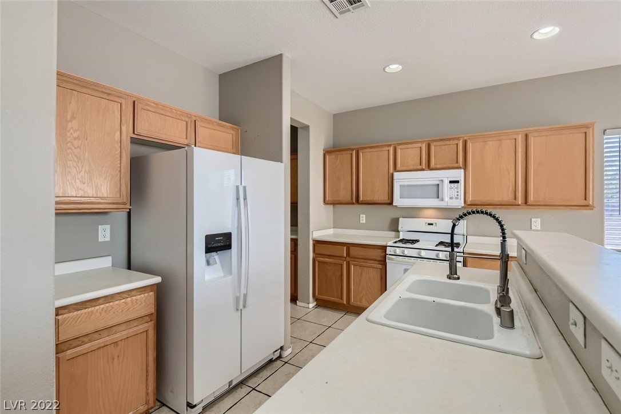
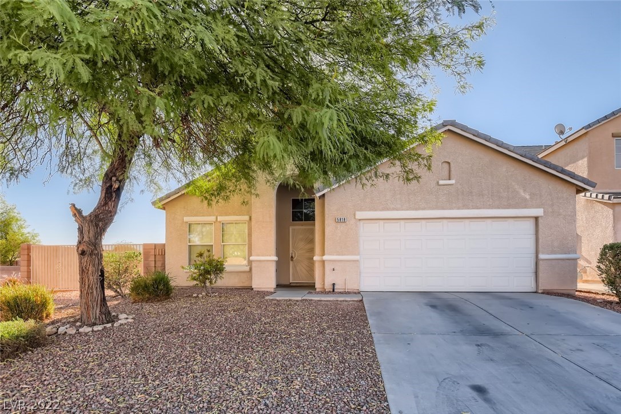
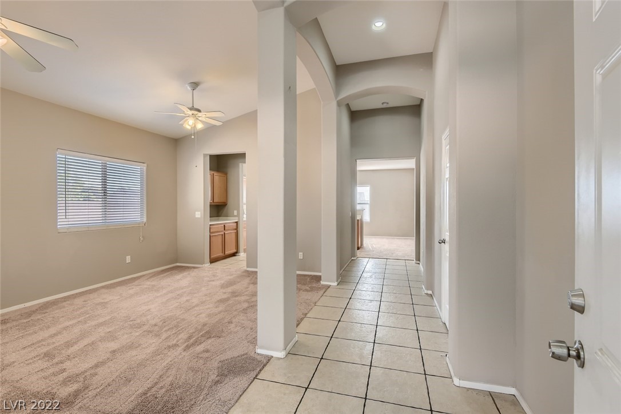
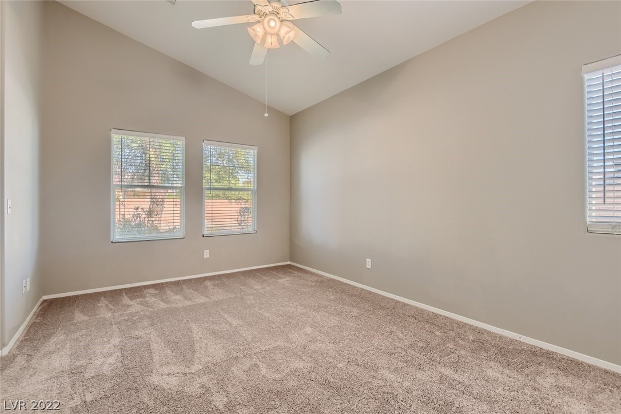
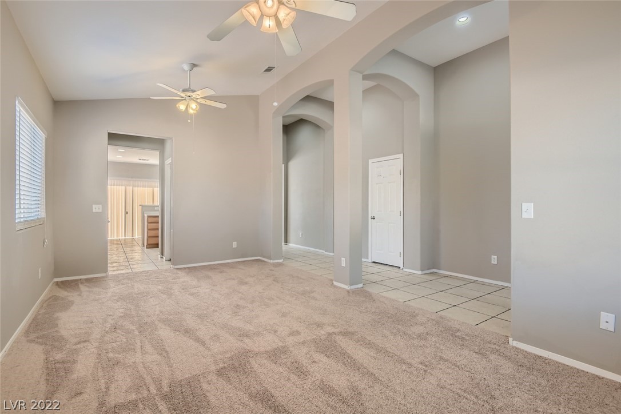
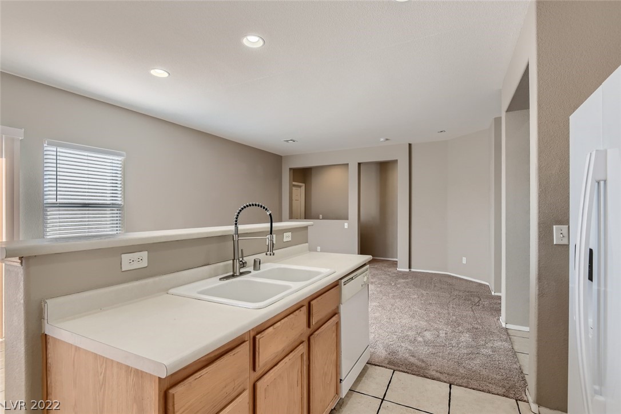
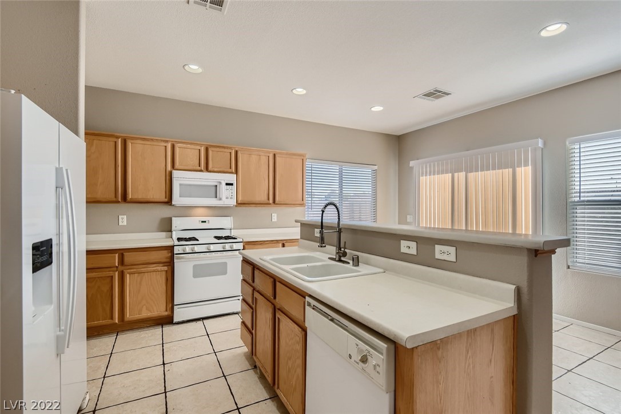
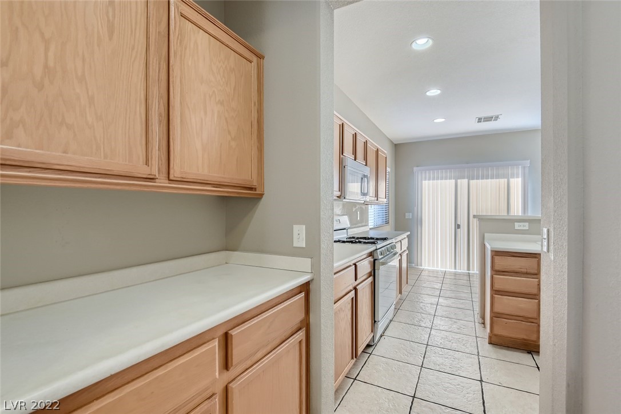
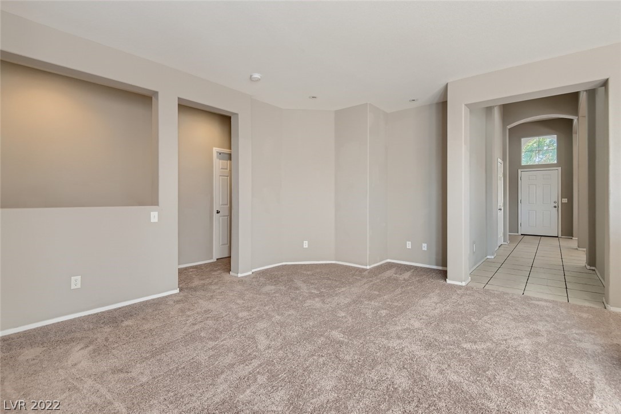
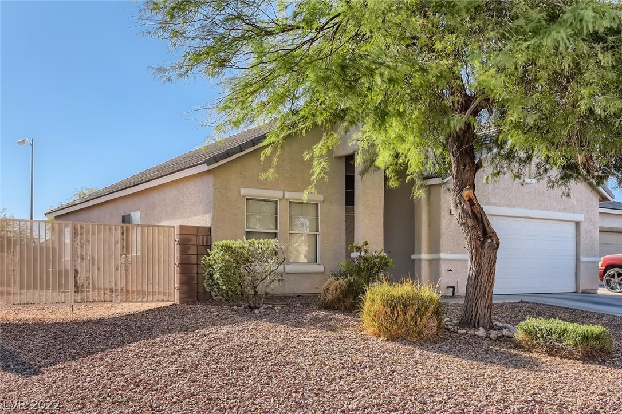
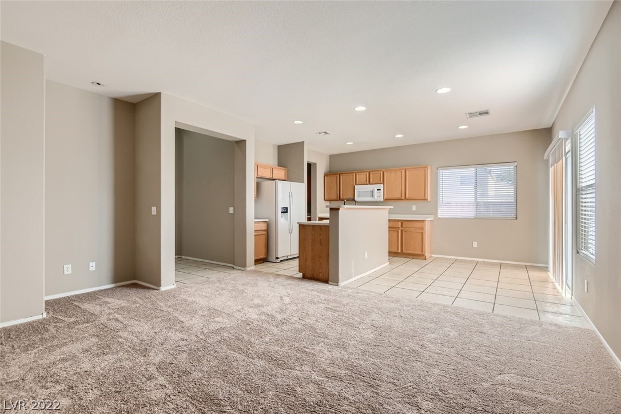
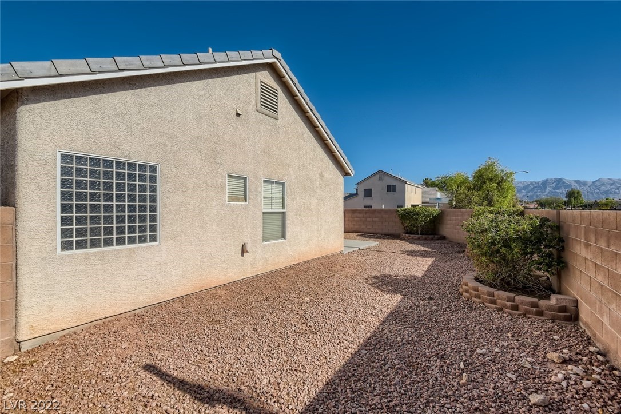
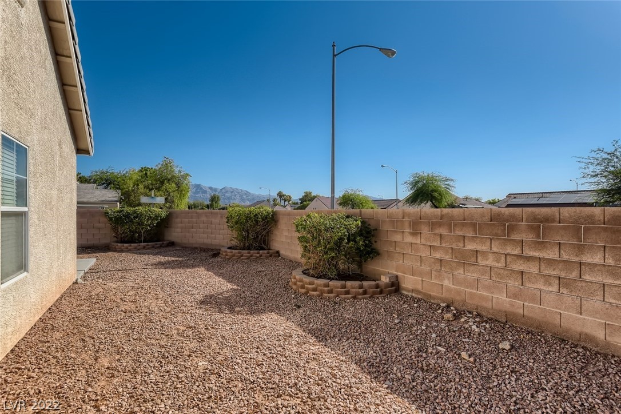
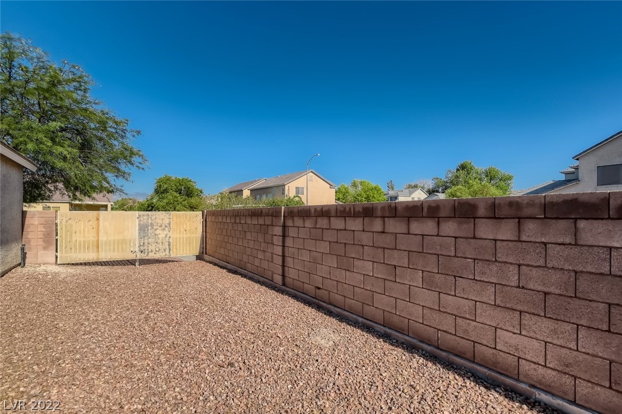
Beautiful One Story, Corner Lot, RV Parking, Open Floor Plan, Vaulted Ceiling, Formal living and dining at
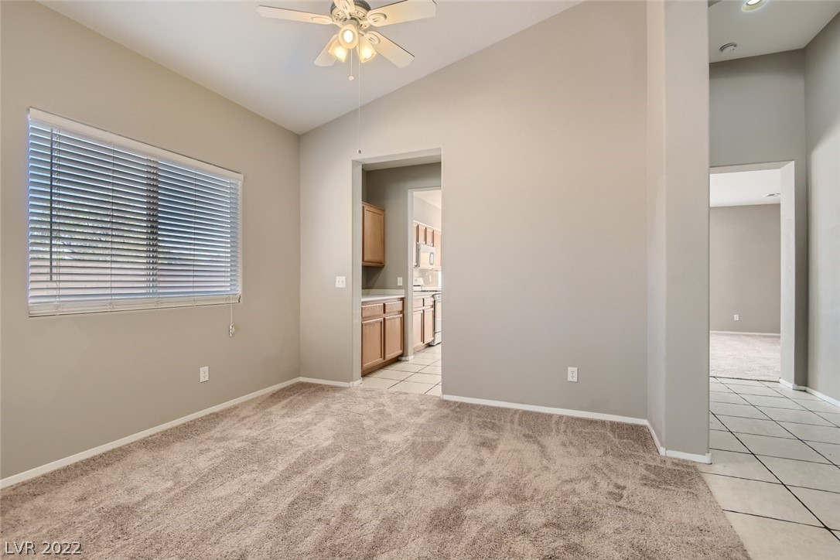
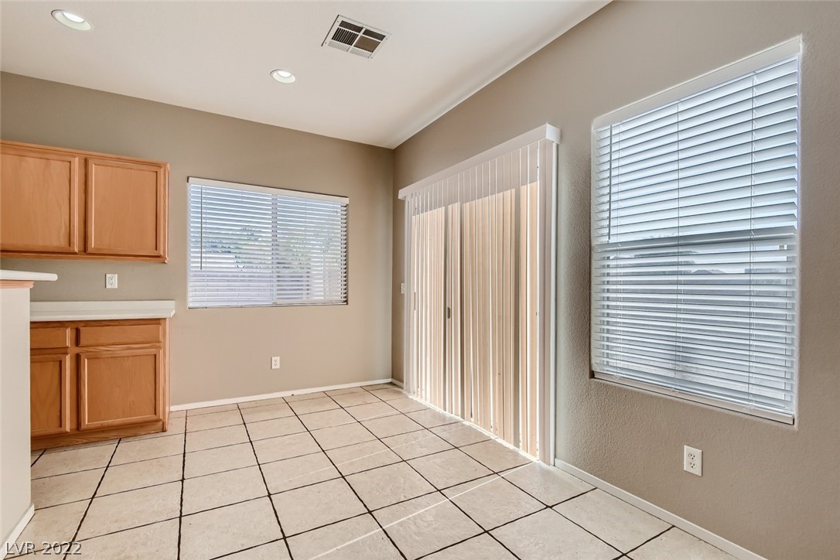
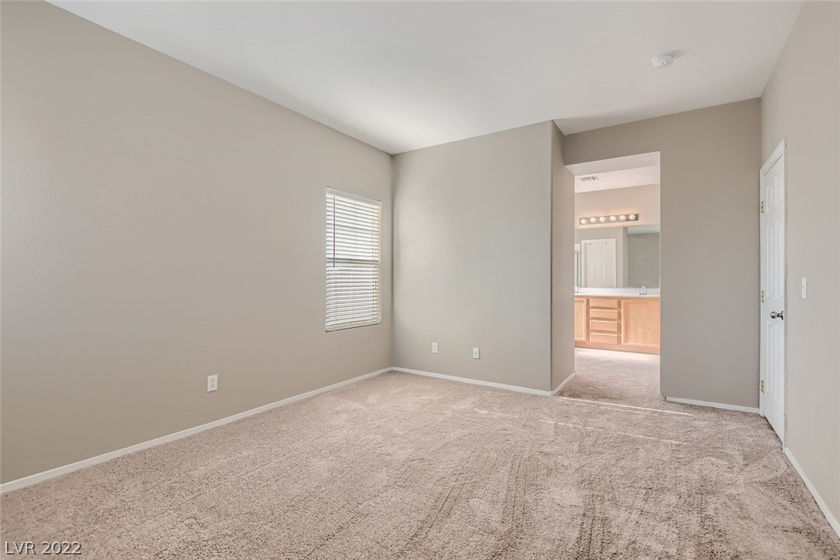
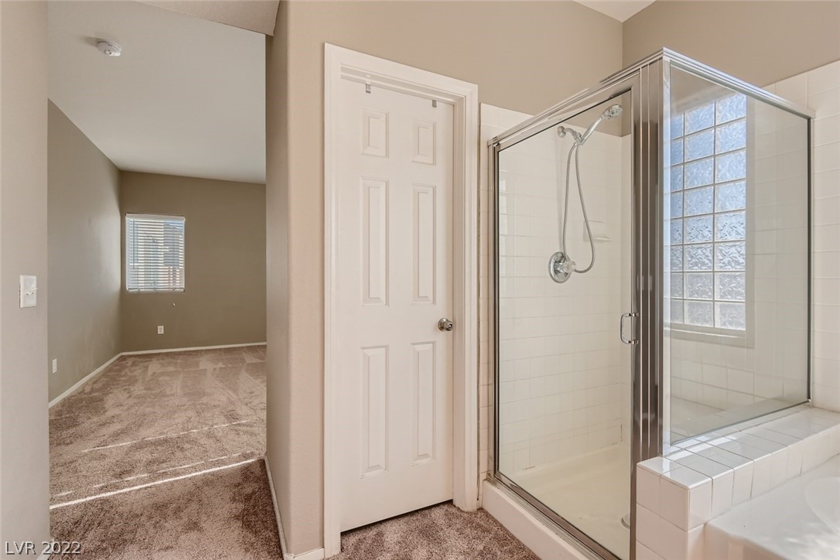
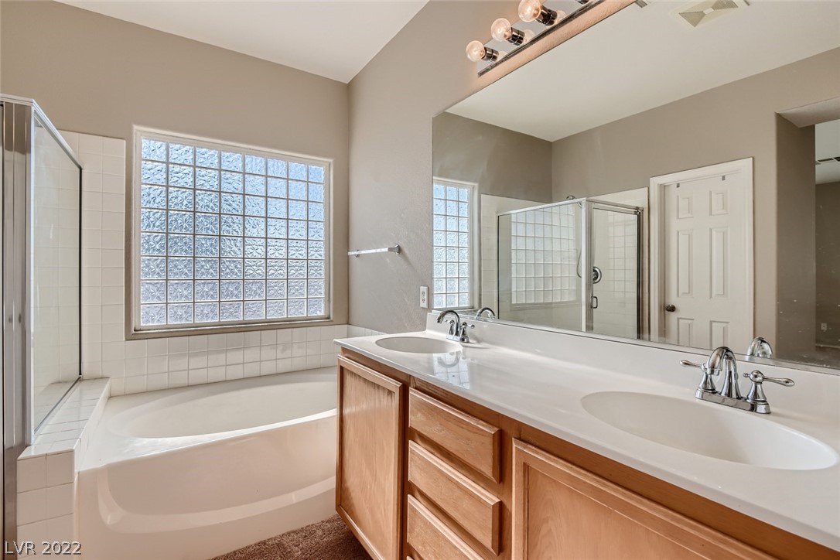
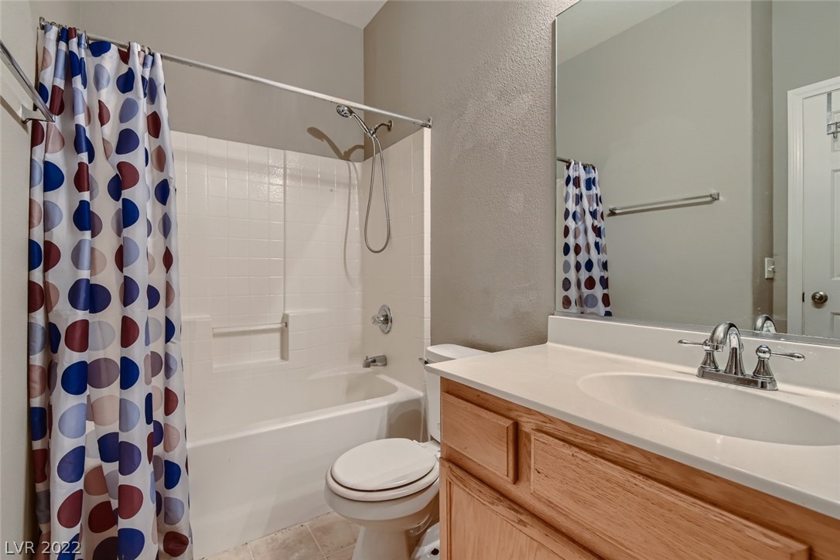
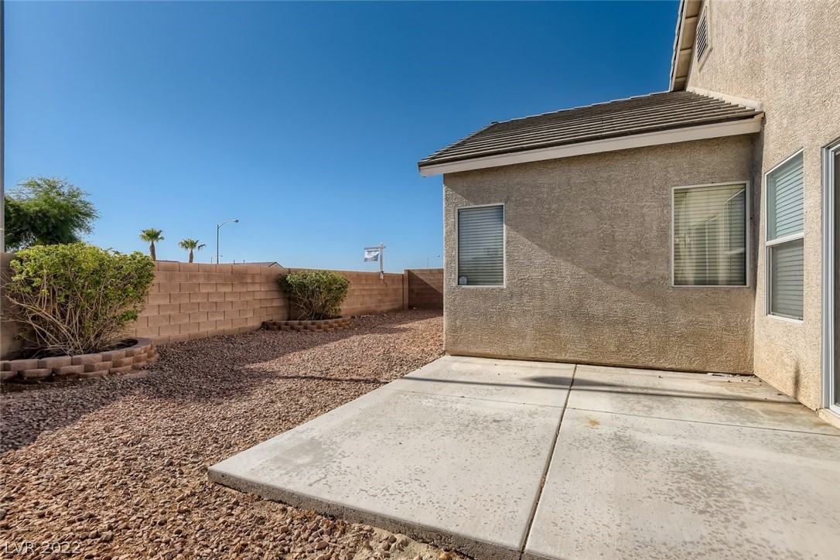
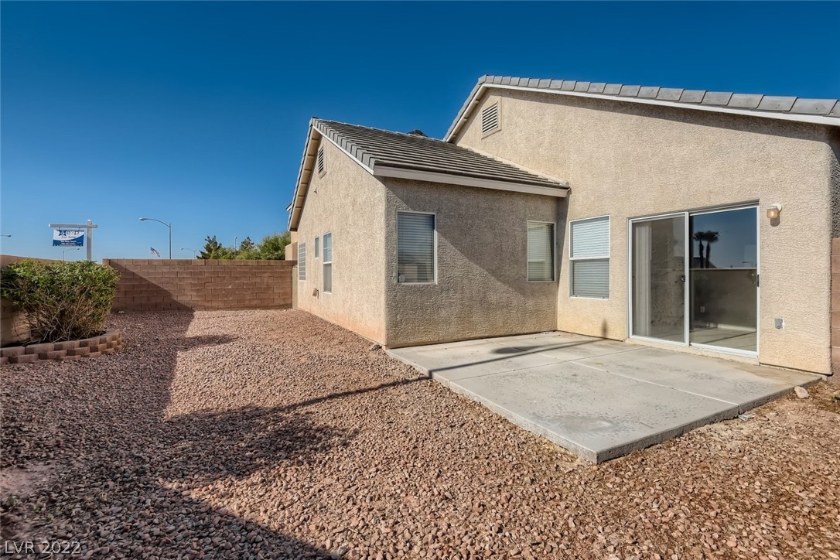
entry, Kitchen open to family room. Breakfast nook off kitchen. Primary bedroom separate from others. Primary bath with dual sinks, separate tub and shower and walk in closet. Large patio in the backyard. Desert landscaping. Near all amenities, such as Aliante,
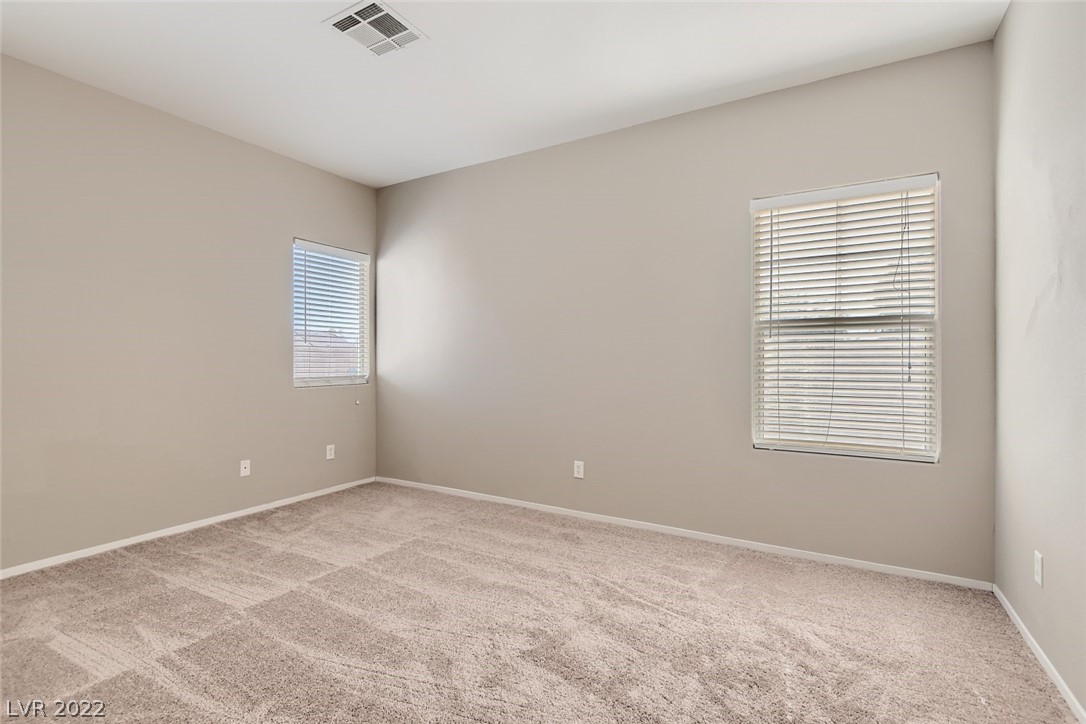
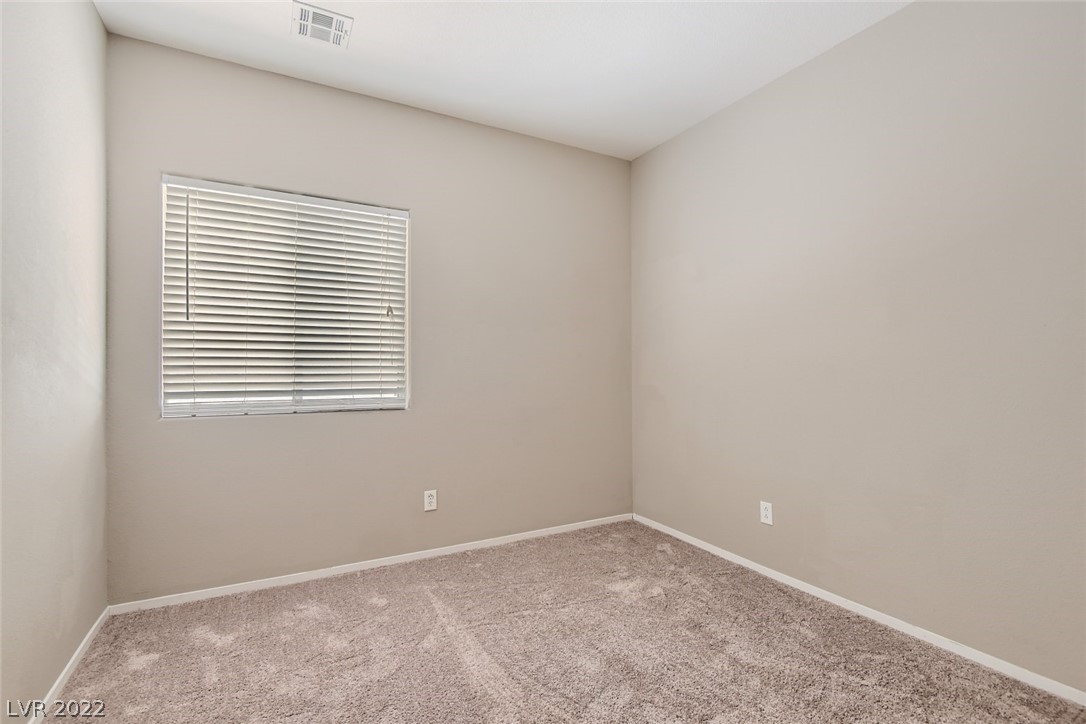
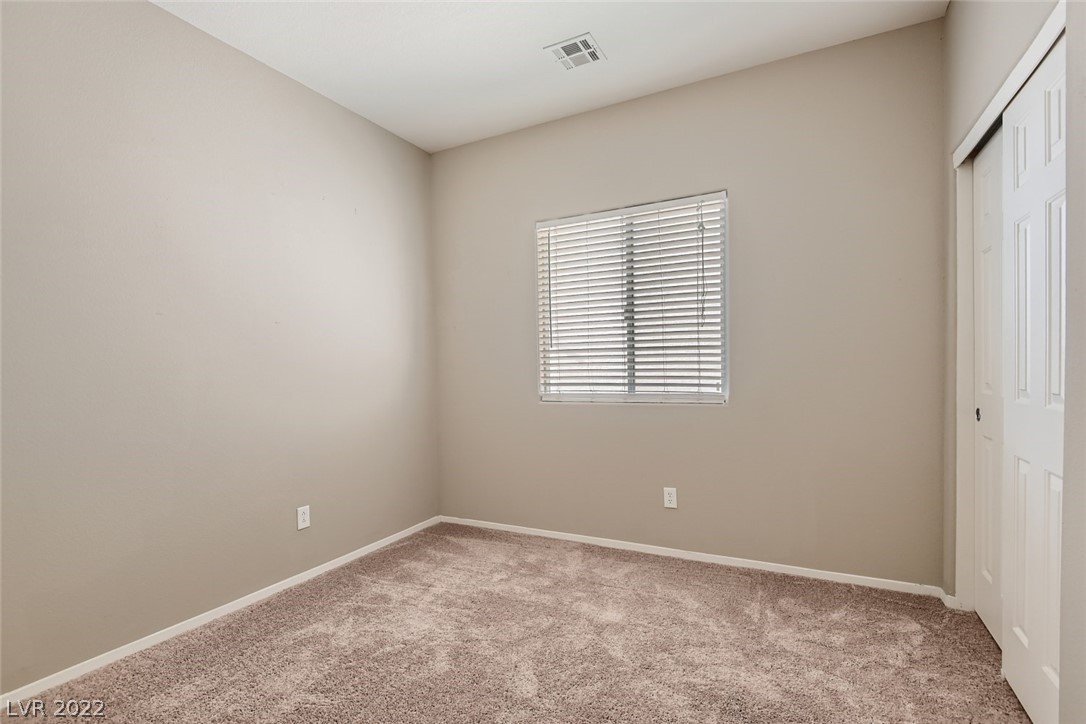
shopping, restaurants, schools, and parks. New carpet and paint.

3
beds

2
baths

1,696 Sq.Ft. LIVING AREA

6,534 Sq.Ft. lot

Paul May

Paul May

Features & Amenities

Interior

  • total bedrooms3
  • Total bathrooms2
  • full bathrooms2
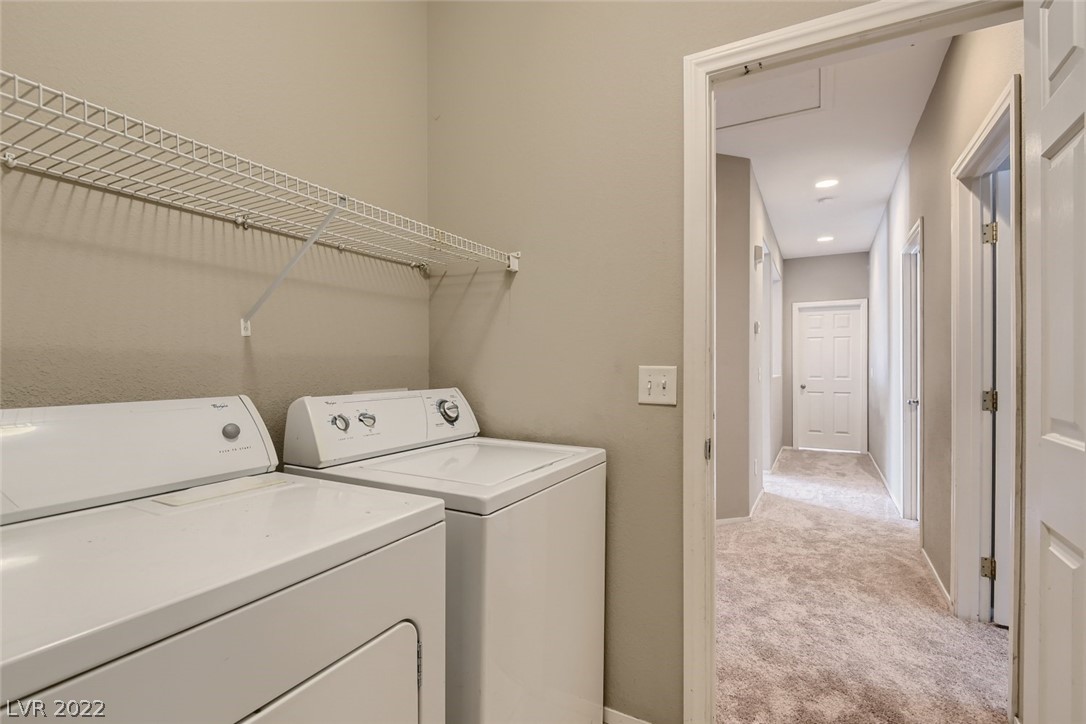
  • Laundry room Gas Dryer Hookup, Laundry Room
  • Flooring Carpet, Tile
  • APPLIANCES Dryer, Dishwasher, Disposal, Gas Range, Microwave, Refrigerator, Washer
  • other interior Features Bedroom on Main Level, Ceiling Fan(s), Primary Downstairs

Area & Lot

  • Status Sold
  • Living Area1,696 Sq.Ft.
  • Lot Area6,534 Sq.Ft.
  • MLS® ID2415099
  • TypeResidential
  • YEAR BUILT2004
  • Architecture StylesOne Story
  • View DescriptionMountain(s)
  • Elementary SchoolSimmons Eva,Simmons Eva
  • Middle SchoolCram Brian & Teri
  • High SchoolLegacy

Exterior

  • STORIES1
  • Garage Space2.0
  • water SourcePublic
  • utilitiesCable Available
  • roofTile
  • lot featuresCorner Lot, Drip Irrigation/Bubblers, Desert Landscaping, Landscaped, 1/4 Acre
  • parkingAttached, Garage, Garage Door Opener, RV Potential, RV Gated, RV Access/Parking
  • HEAT TYPECentral, Gas
  • AIR CONDITIONINGCentral Air, Electric
  • sewerPublic Sewer
  • HOA AmenitiesNone
  • other exterior FeaturesPatio, Sprinkler/Irrigation

Financial

  • Sales Price$385,000
  • Real Estate Tax $1,563/yr
View Virtual Tour

Us

Bringing together a team with the passion, dedication, and resources to help our clients reach their buying and selling goals. With you every step of the way.

Follow Us on Instagram