5290 Paiute Pine Court
SEE ALL PHOTOS
5290 Paiute Pine Court
Courtesy of eXp Realty Joe Paul May Listing Contact: [email protected] 
Sold

5290 Paiute Pine Court

5290 Paiute Pine Court, Las Vegas, NV 89139

$410,000
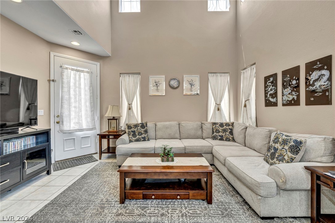
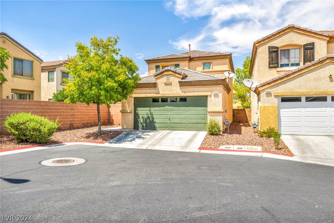
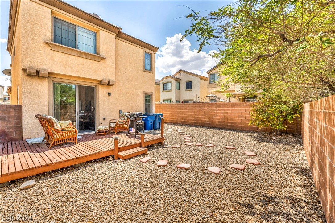
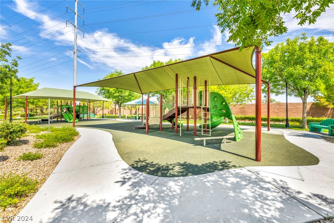
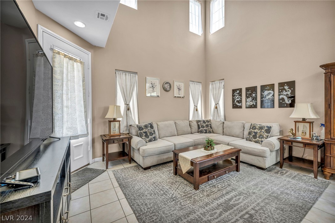
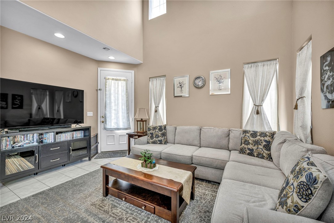
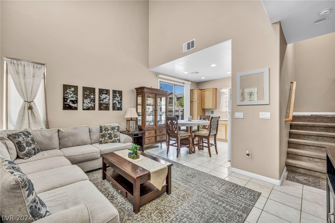
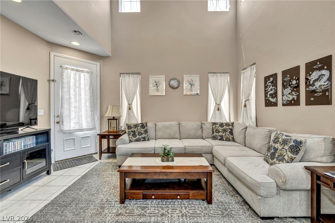
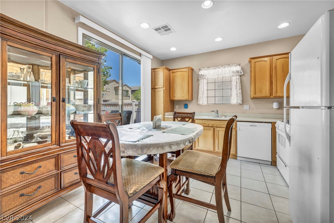
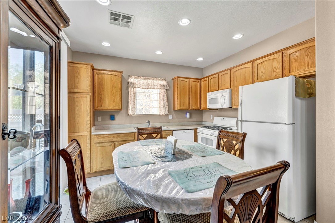
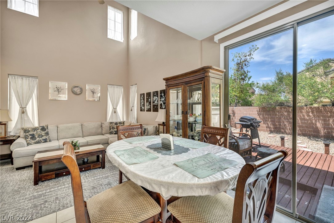
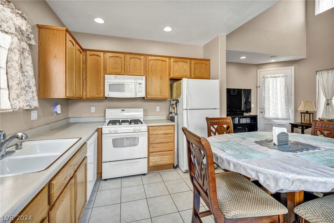
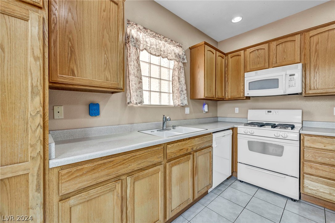
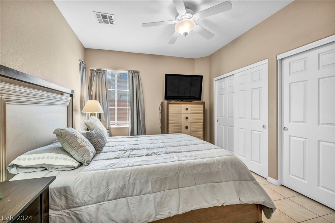
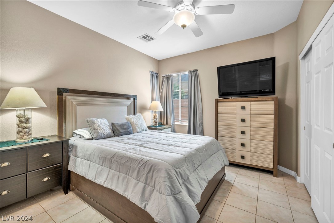
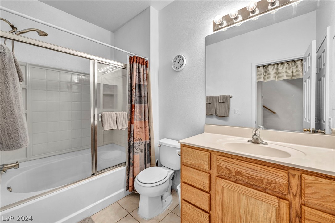
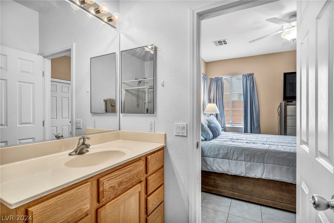
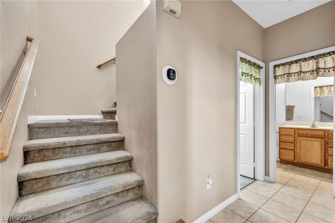
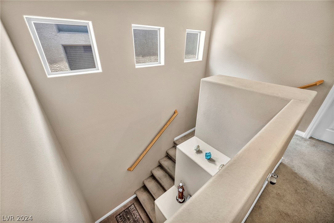
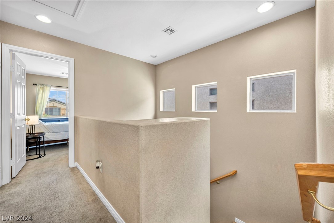
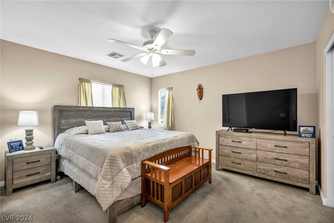
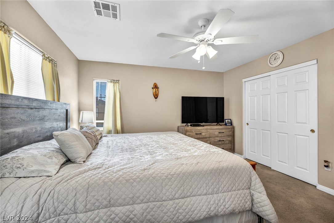
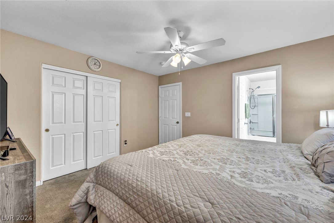
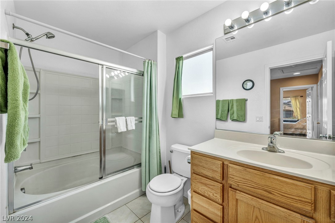
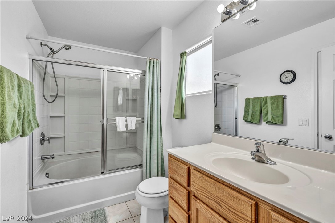
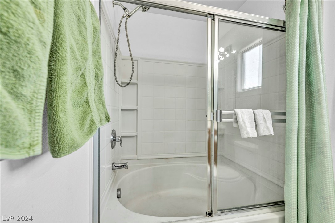
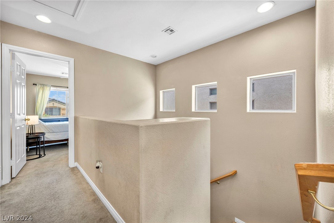
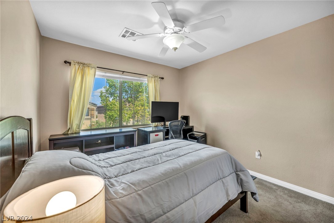
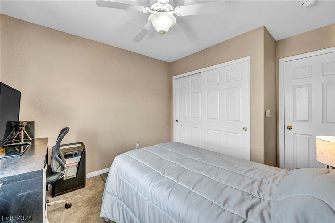
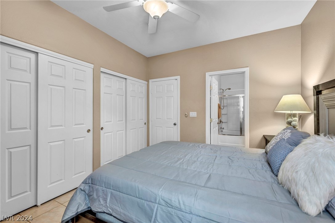
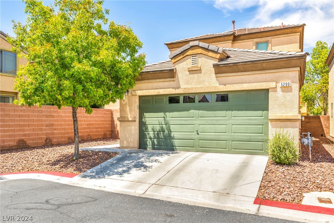
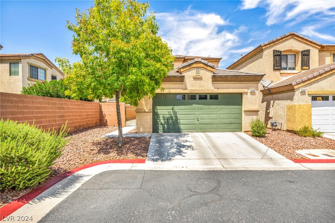
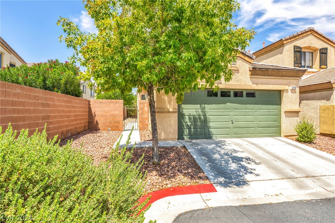
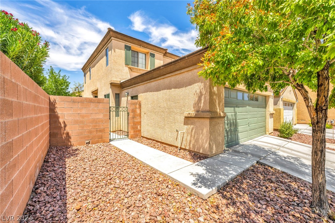
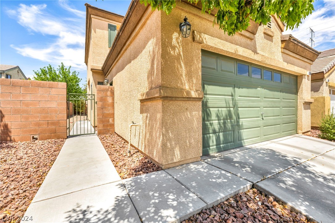
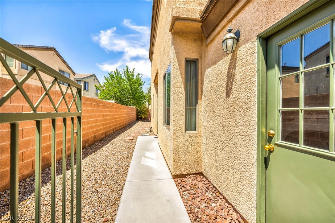
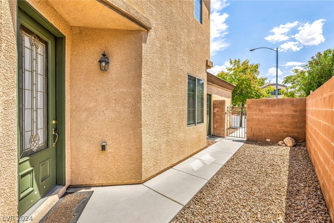
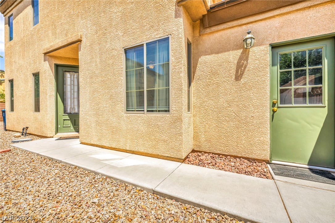
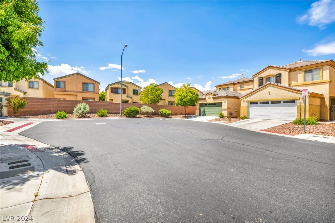
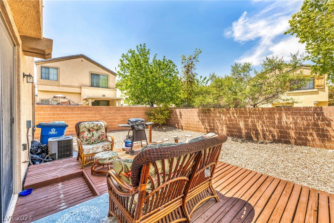
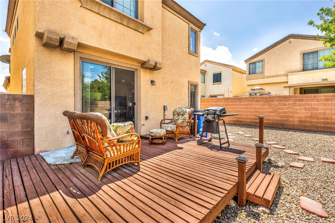
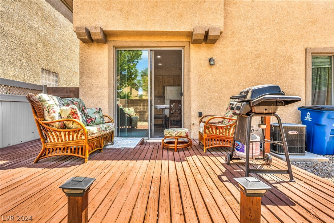
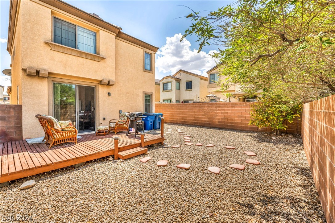
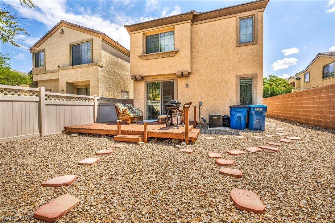
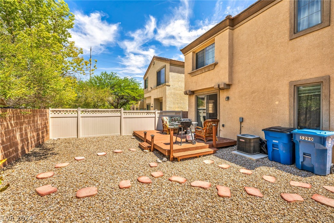
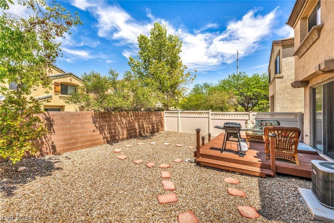
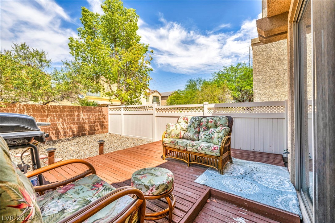
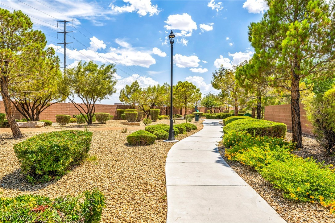
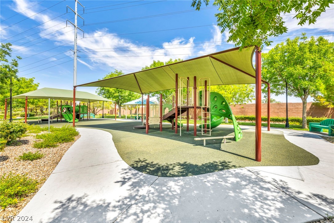
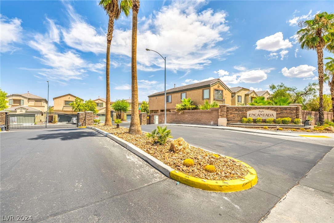
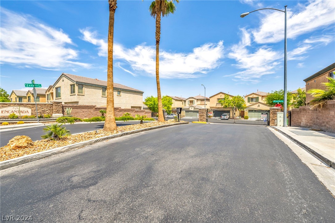
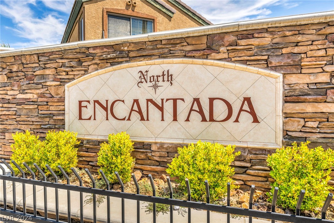
See this beautiful two story 3 bedroom 2 bath 2 car garage home. Located in the gated community of Encantada in the southwest area of Las Vegas. Large family room at entry with cathedral ceilings, opens to country kitchen with all appliances- dishwasher, gas stove and refrigerator and dining area. 2 primary bedrooms- 1 down and 1 up with a 3rd bedroom upstairs. 2 full baths with oval tub shower combo. Elevated wood deck located in large backyard! This home is on a cul de sac and just up the street is a park with playground equipment and walking trails. Come see this terrific home at our scheduled open houses. If you are an eligible VA Buyer the seller will consider allowing the assumption of his 4.5% interest rate. Assumable Loan of 4.5% requires prequalification with sellers current lender.

3
beds

2
baths

1,125 Sq.Ft. LIVING AREA

3,485 Sq.Ft. lot

Paul May

Paul May

Features & Amenities

Interior

  • total bedrooms3
  • Total bathrooms2
  • full bathrooms2
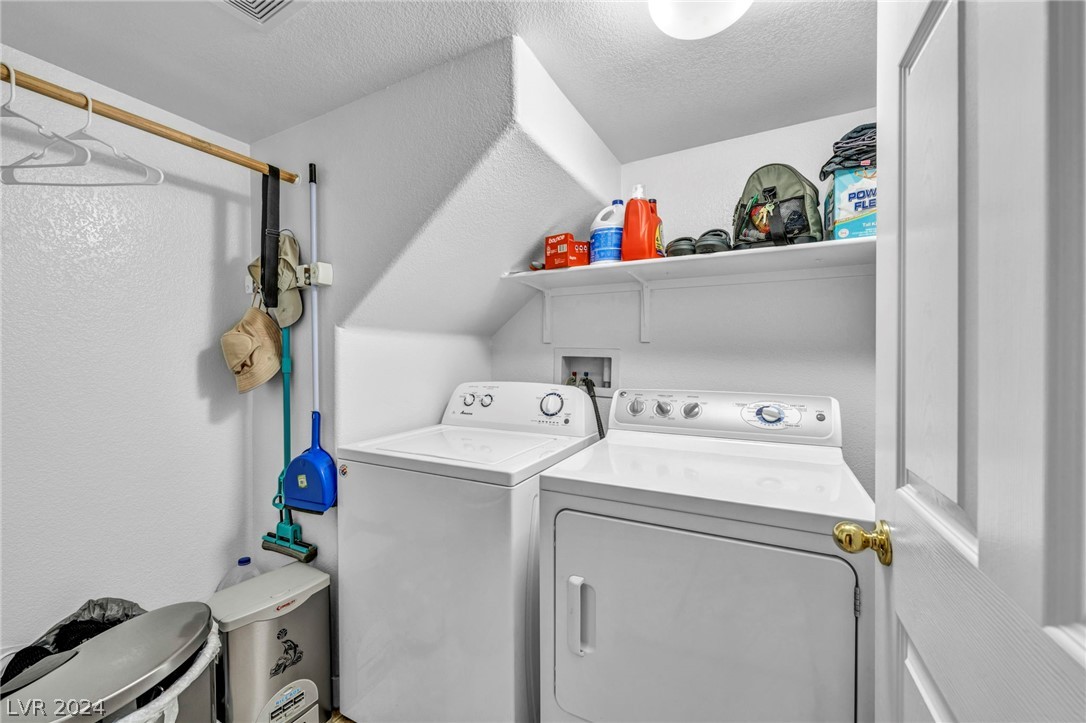
  • Laundry room Gas Dryer Hookup, Main Level, Laundry Room
  • Flooring Carpet, Tile
  • APPLIANCES Dryer, Disposal, Gas Range, Microwave, Refrigerator, Washer
  • other interior Features Bedroom on Main Level, Primary Downstairs, Window Treatments

Area & Lot

  • Status Sold
  • Living Area1,125 Sq.Ft.
  • Total Area1,125 Sq.Ft.
  • Lot Area3,485 Sq.Ft.
  • MLS® ID2603449
  • TypeResidential
  • YEAR BUILT2006
  • Architecture StylesTwo Story
  • Elementary SchoolAlamo, Tony,Alamo, Tony
  • Middle SchoolCanarelli Lawrence & Heidi
  • High SchoolSierra Vista High

Exterior

  • STORIES2
  • Garage Space2.0
  • water SourcePublic
  • utilitiesCable Available, Underground Utilities
  • roofTile
  • lot featuresCul-De-Sac, Desert Landscaping, Landscaped, 1/4 Acre
  • parkingAttached, Garage, Garage Door Opener
  • HEAT TYPECentral, Gas
  • AIR CONDITIONINGCentral Air, Electric
  • sewerPublic Sewer
  • HOA AmenitiesDog Park, Gated, Playground, Park
  • security FeaturesGated Community
  • other exterior FeaturesDeck, Private Yard

Financial

  • Sales Price$410,000
  • Real Estate Tax $1,532/yr
  • HOA $64/mo
View Virtual Tour

Us

Bringing together a team with the passion, dedication, and resources to help our clients reach their buying and selling goals. With you every step of the way.

Follow Us on Instagram