3879 Boca Chica Avenue
SEE ALL PHOTOS
3879 Boca Chica Avenue
Sold

3879 Boca Chica Avenue

3879 Boca Chica Avenue, Las Vegas, NV 89120

$405,000
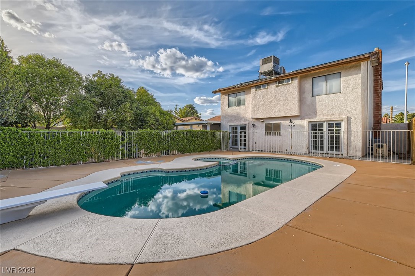
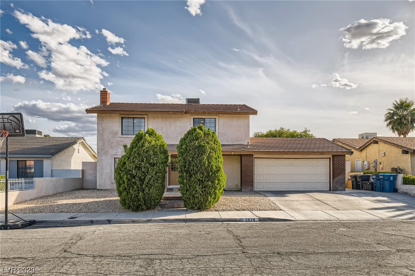
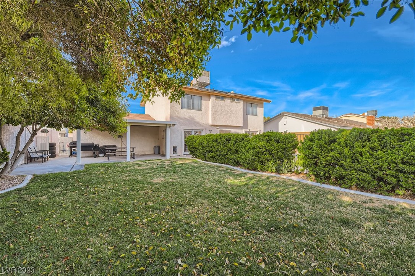
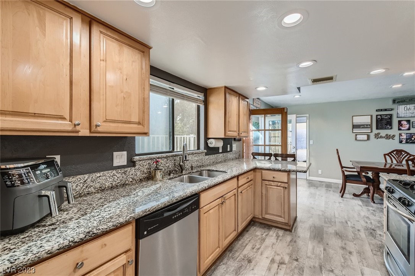
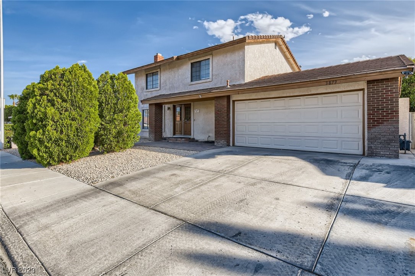
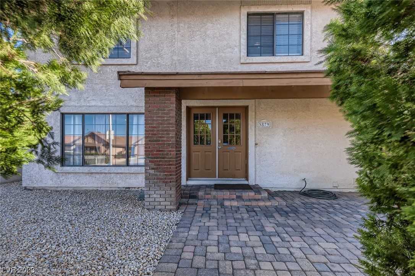
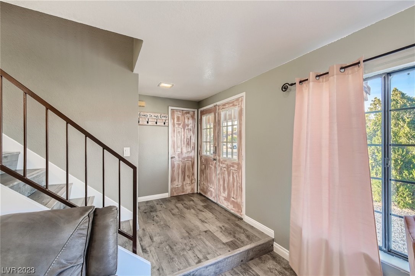
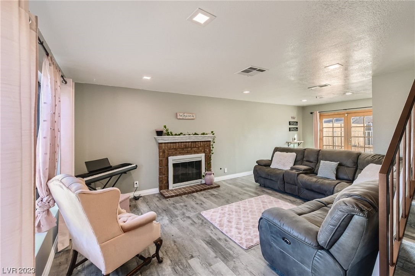
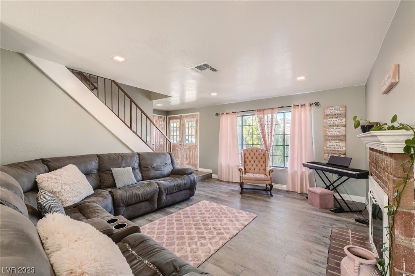
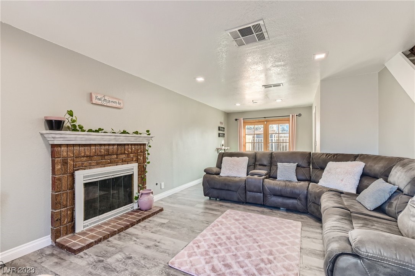
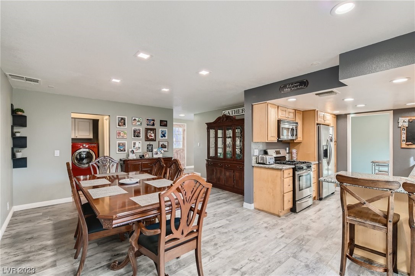
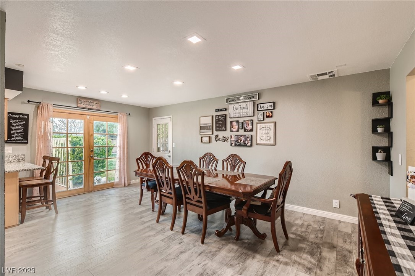
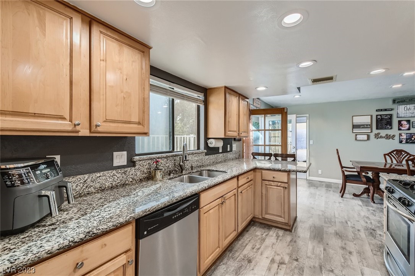
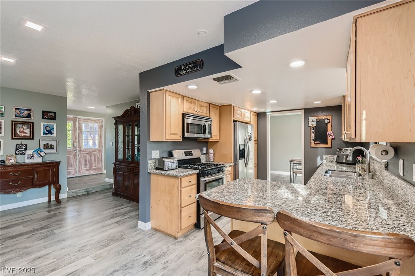
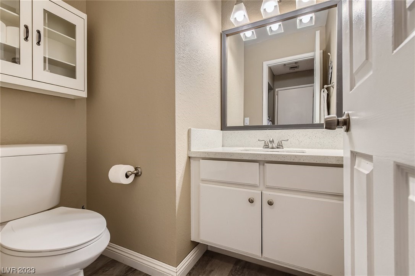
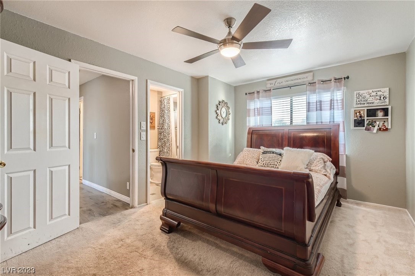
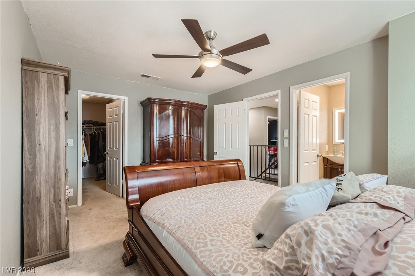
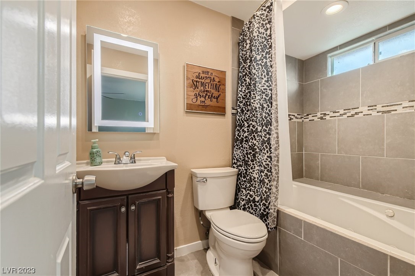
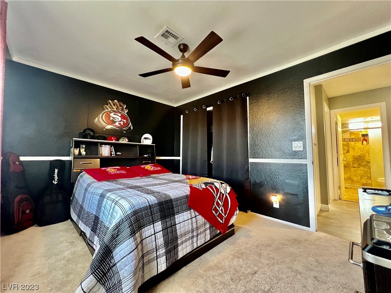
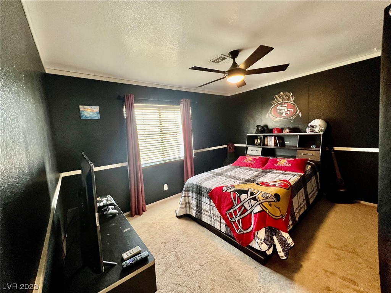
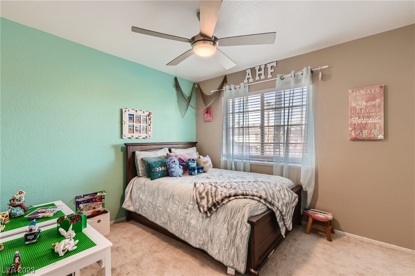
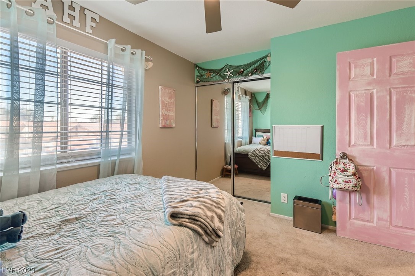
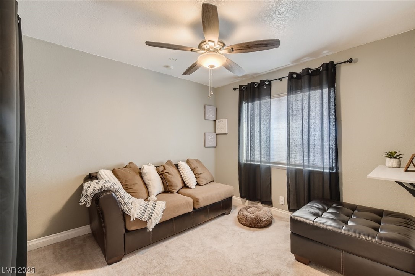
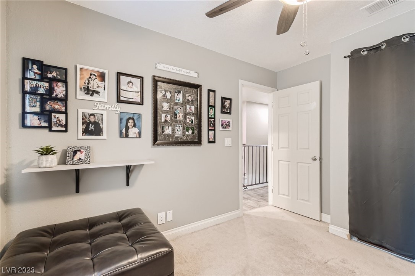
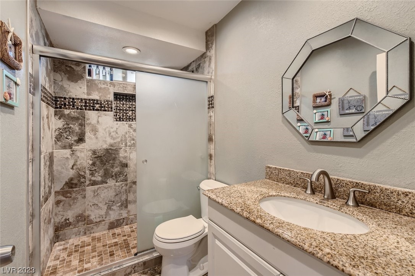
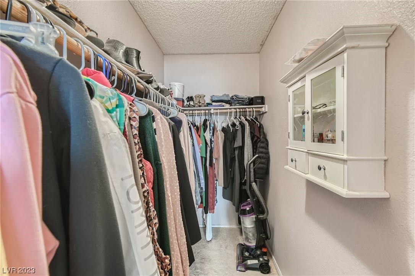
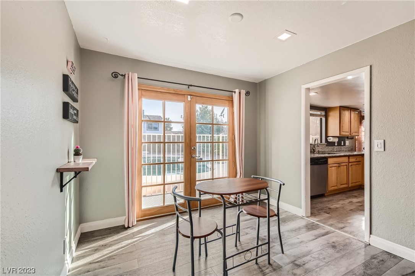
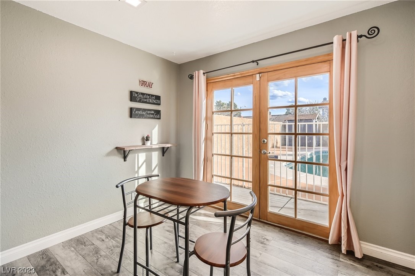
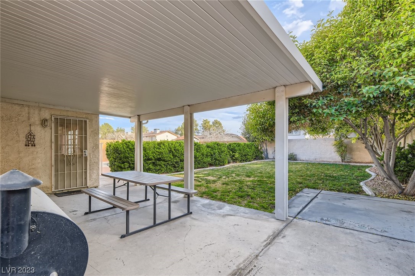
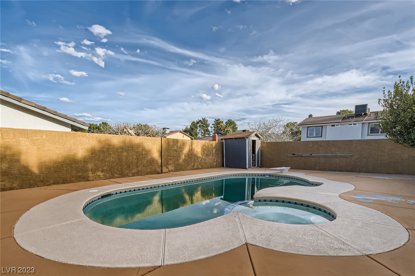
Just in time for Spring/Summer. Entertain in this awesome backyard with a Pool and Spa that is fully fenced and also has a separate backyard area with mature trees and grass as well as a covered patio. Kitchen with upgraded cabinets, granite counters and stainless steel appliances. The kitchen opens to a large dining area. Formal living at entry with fireplace as well as a secondary eating area. 4 bedrooms! Large primary bedroom upstairs with walk in closet. Custom tiled shower enclosure in primary bath and secondary bathroom. Nice sized secondary bedrooms all upstairs with ceiling fans. Engineered wood floors thru out most of the home. No HOA! A must see home.

4
beds

3
baths

1,727 Sq.Ft. LIVING AREA

6,534 Sq.Ft. lot

Paul May

Paul May

Features & Amenities

Interior

  • total bedrooms4
  • Total bathrooms3
  • full bathrooms2
  • half bathroom1
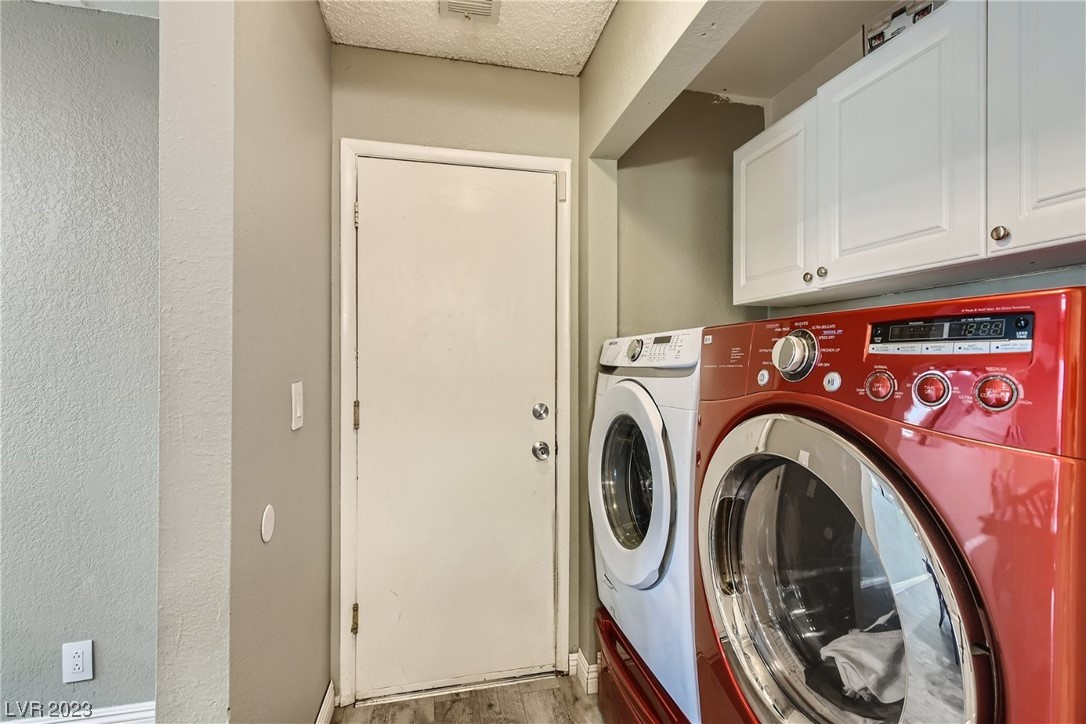
  • Laundry room Gas Dryer Hookup, Main Level, Laundry Room
  • Flooring Carpet, Laminate, Tile
  • Fireplace Family Room, Gas
  • APPLIANCES Dryer, Disposal, Gas Range, Microwave, Refrigerator, Washer
  • other interior Features Ceiling Fan(s)

Area & Lot

  • Status Sold
  • Living Area1,727 Sq.Ft.
  • Lot Area6,534 Sq.Ft.
  • MLS® ID2481308
  • TypeResidential
  • YEAR BUILT1984
  • Architecture StylesTwo Story
  • Elementary SchoolTomiyasu,Tomiyasu
  • Middle SchoolCannon Helen C.
  • High SchoolDel Sol HS

Exterior

  • STORIES2
  • Garage Space2.0
  • water SourcePublic
  • utilitiesCable Available, Underground Utilities
  • PoolHeated, Pool/Spa Combo
  • roofTile
  • lot featuresBack Yard, Drip Irrigation/Bubblers, Sprinklers In Rear, Landscaped, 1/4 Acre
  • parkingAttached, Garage, Garage Door Opener
  • HEAT TYPECentral, Gas
  • AIR CONDITIONINGCentral Air, Electric
  • sewerPublic Sewer
  • HOA AmenitiesNone
  • other exterior FeaturesPatio, Sprinkler/Irrigation

Financial

  • Sales Price$405,000
  • Real Estate Tax $1,958/yr
View Virtual Tour

Us

Bringing together a team with the passion, dedication, and resources to help our clients reach their buying and selling goals. With you every step of the way.

Follow Us on Instagram