3306 American Mustang Court
SEE ALL PHOTOS
3306 American Mustang Court
Courtesy of eXp Realty Joe Paul May Listing Contact: (702) 491-9601 
Sold

3306 American Mustang Court

3306 American Mustang Court, Las Vegas, NV 89122

$385,000
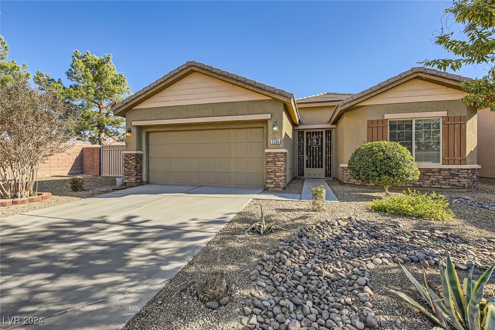
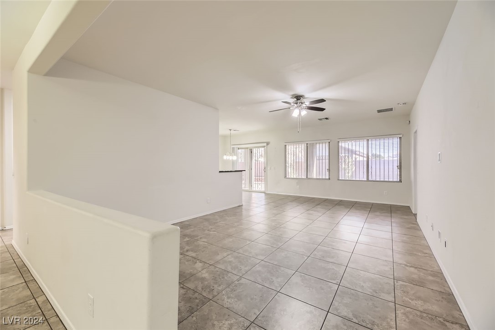
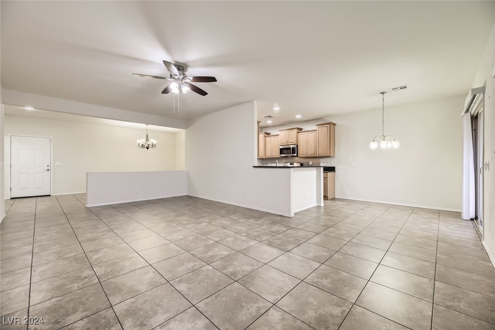
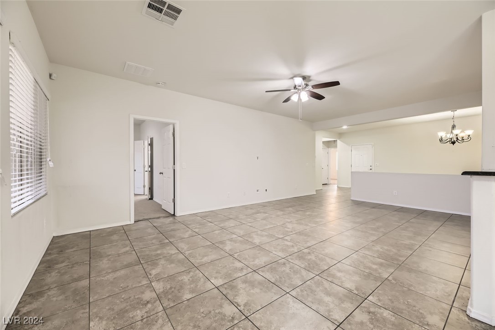
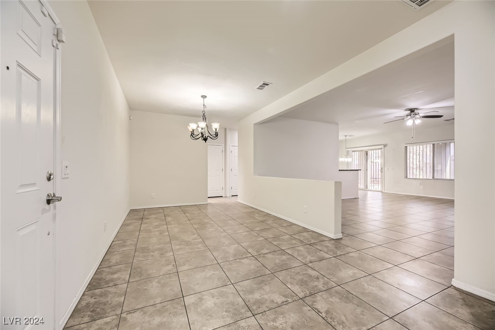
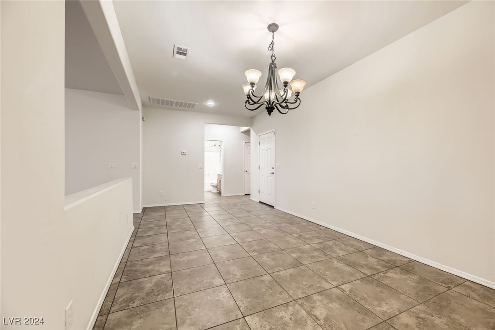
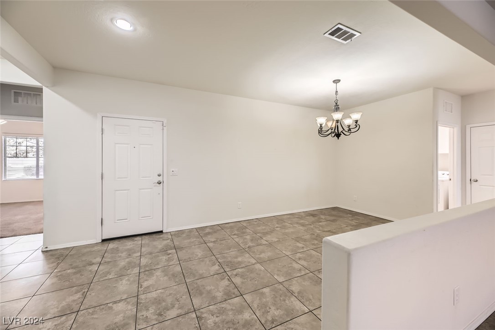
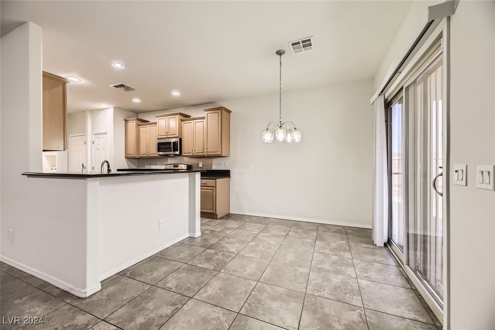
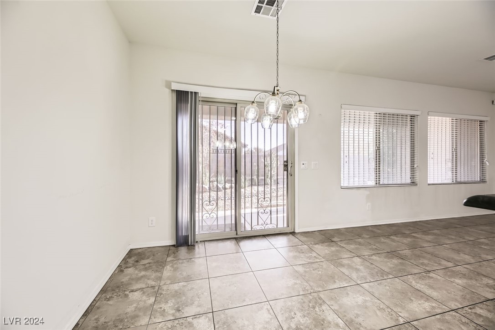
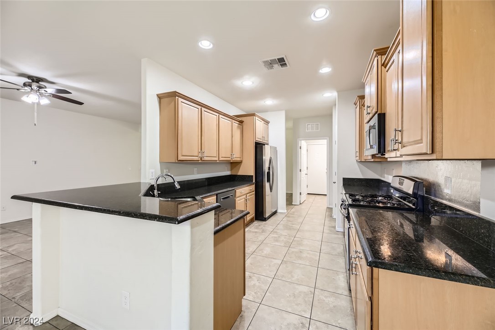
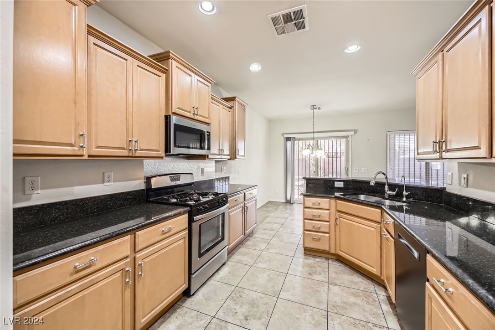
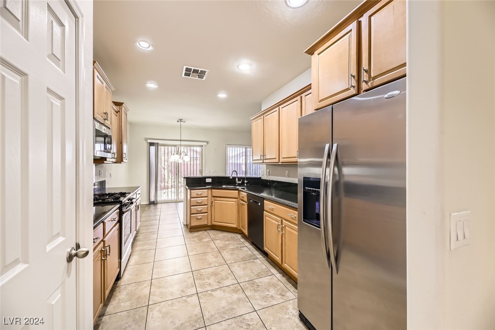
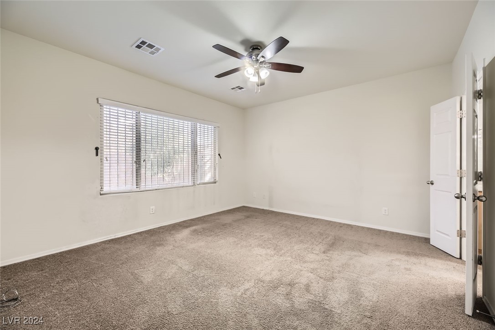
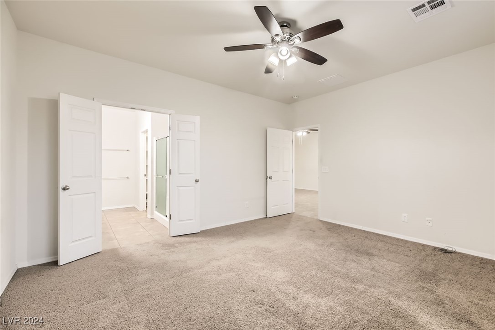
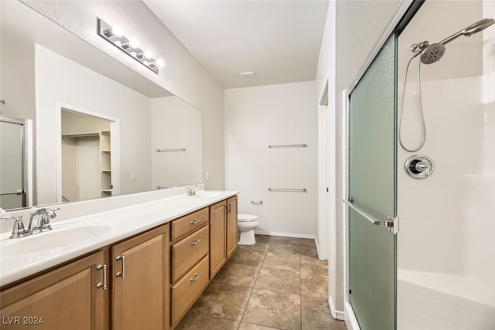
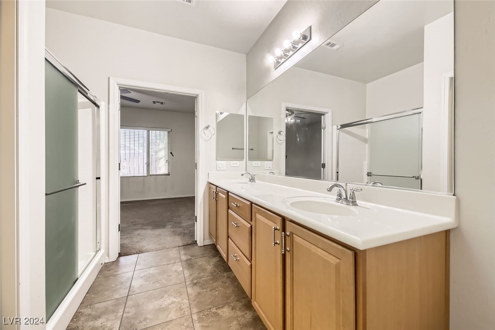
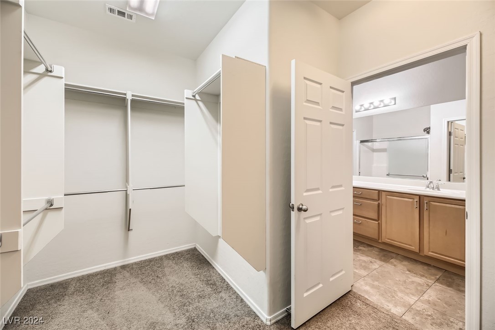
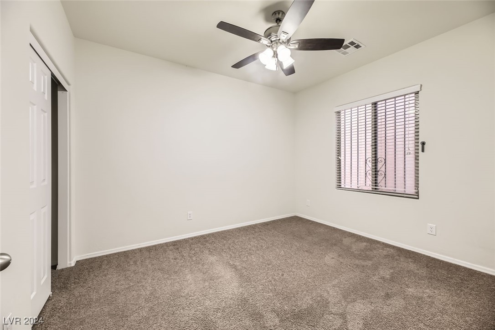
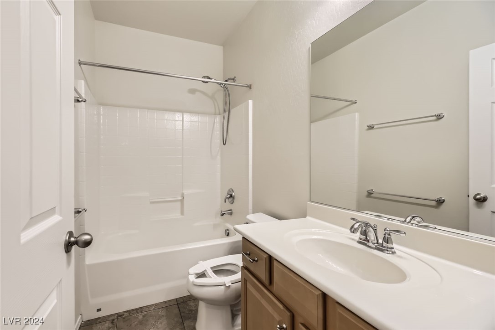
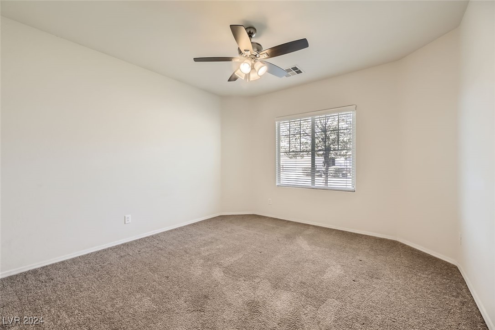
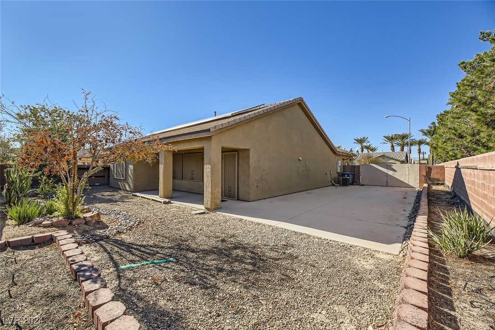
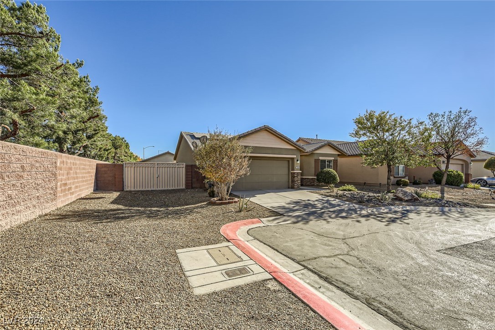
Priced below VA appraisal of 410k! Welcome to this well maintained 3-bedroom, 2-bath home, featuring the largest floor plans in the desirable 55+ Solera community at Stallion Mountain! Perfectly situated at the end of a peaceful cul-de-sac, this single-story gem boasts a spacious lot with ample parking for your RV or boat, as well as backyard complete with a covered patio. The open floor plan showcases tile flooring throughout the living, dining, and kitchen areas. Thoughtfully installed metal doors and windows enhance both privacy and security, offering peace of mind.
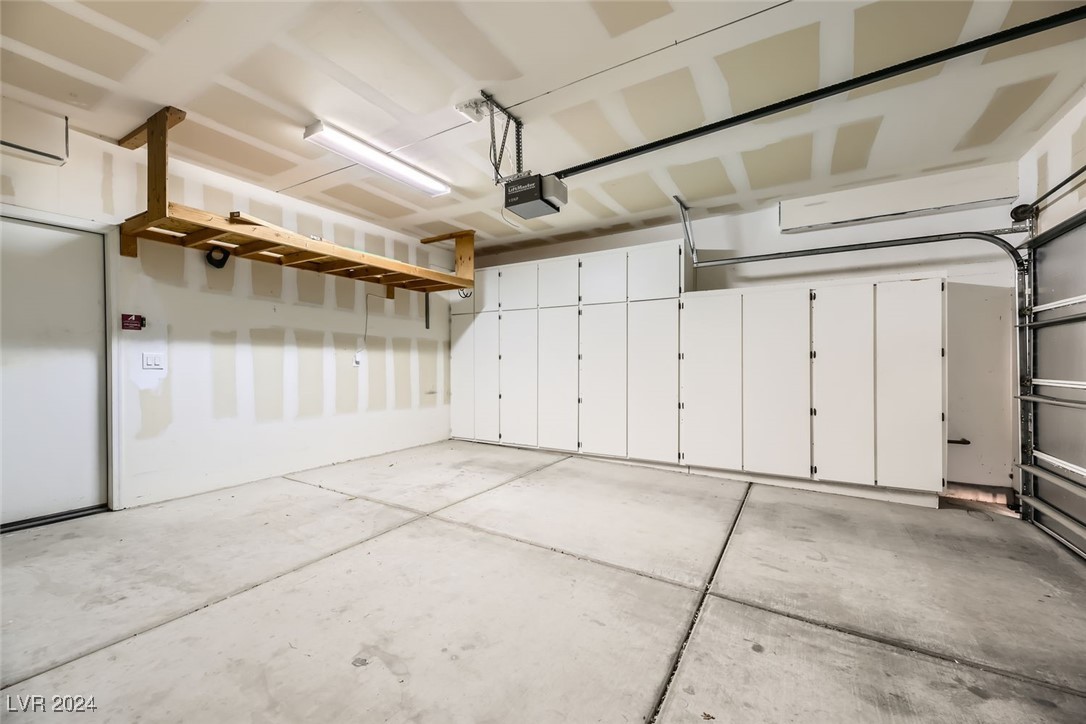
This home also includes built-in garage shelving and Tesla solar panels (leased.)
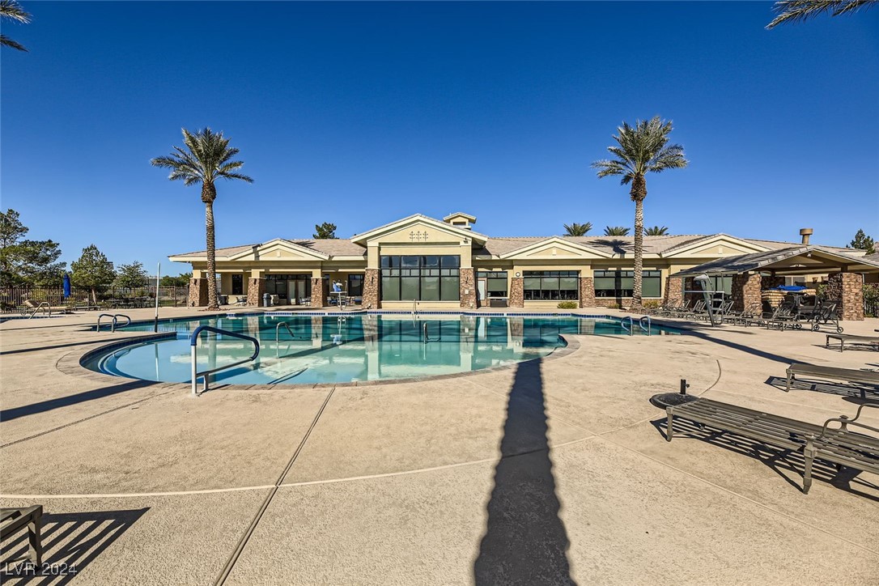
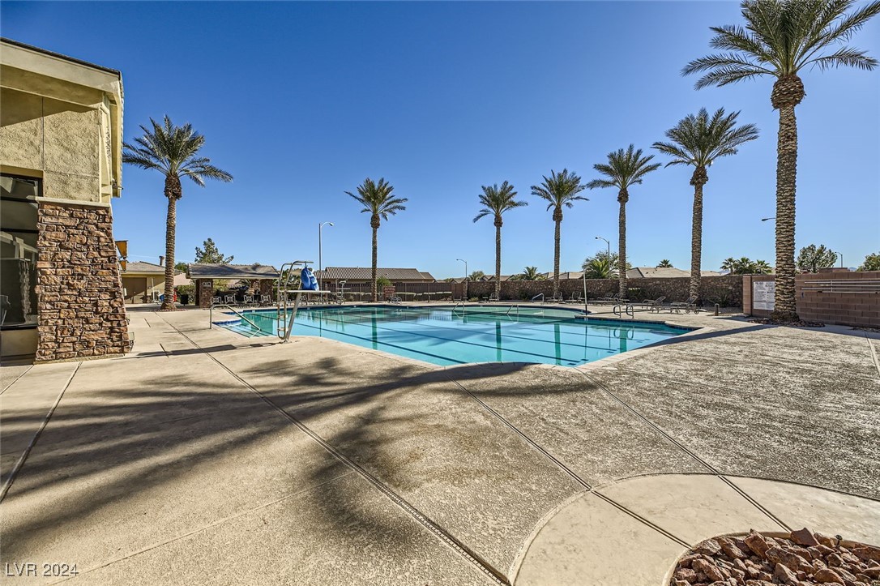
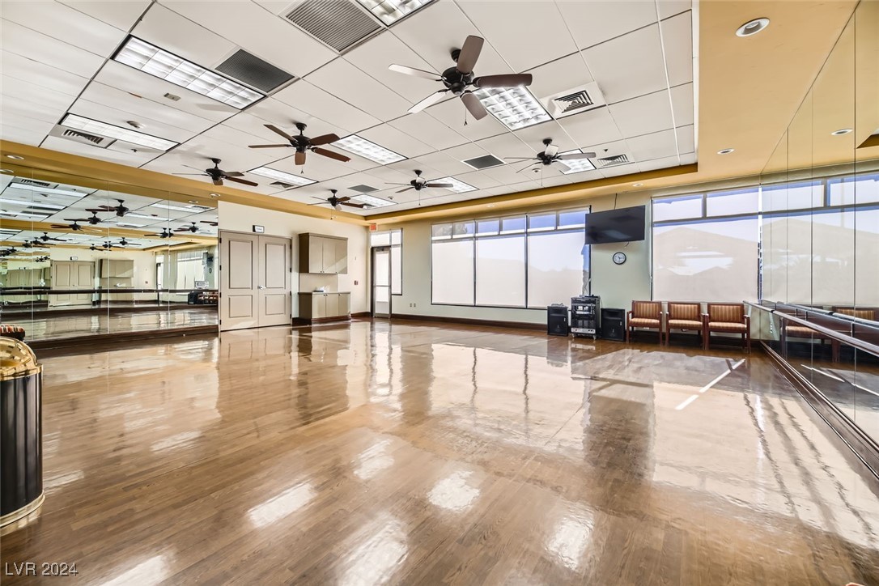
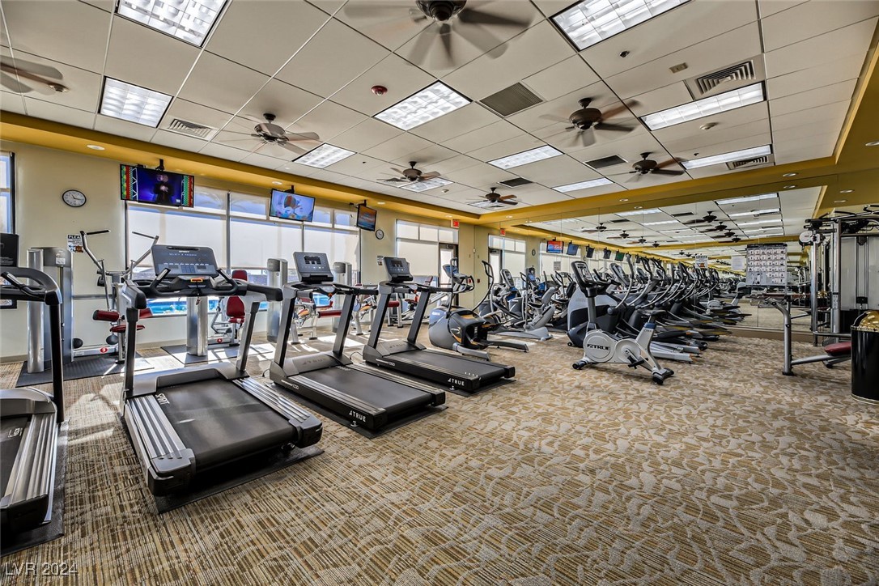
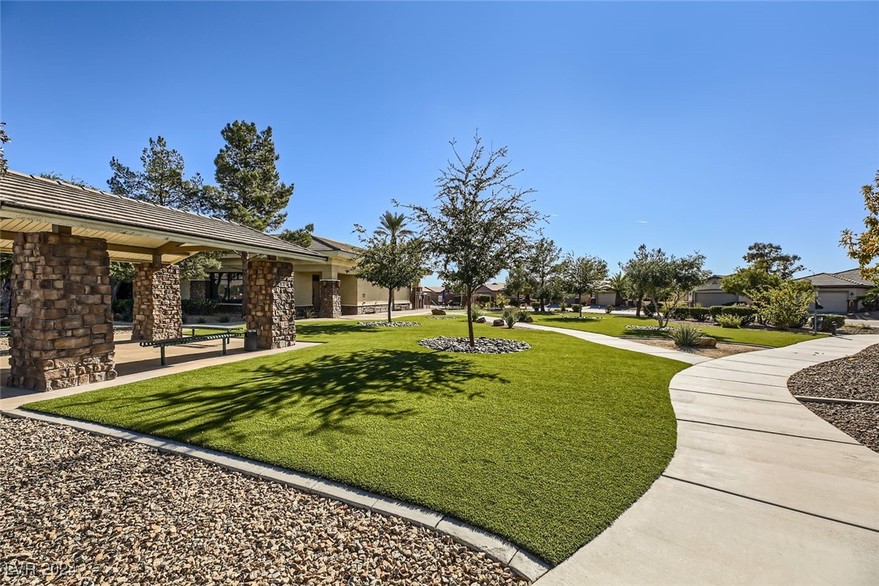
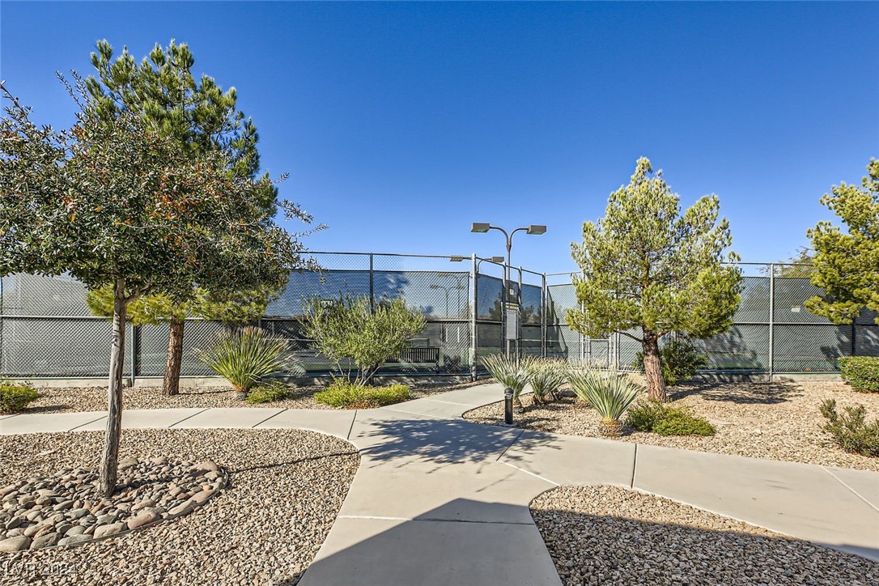
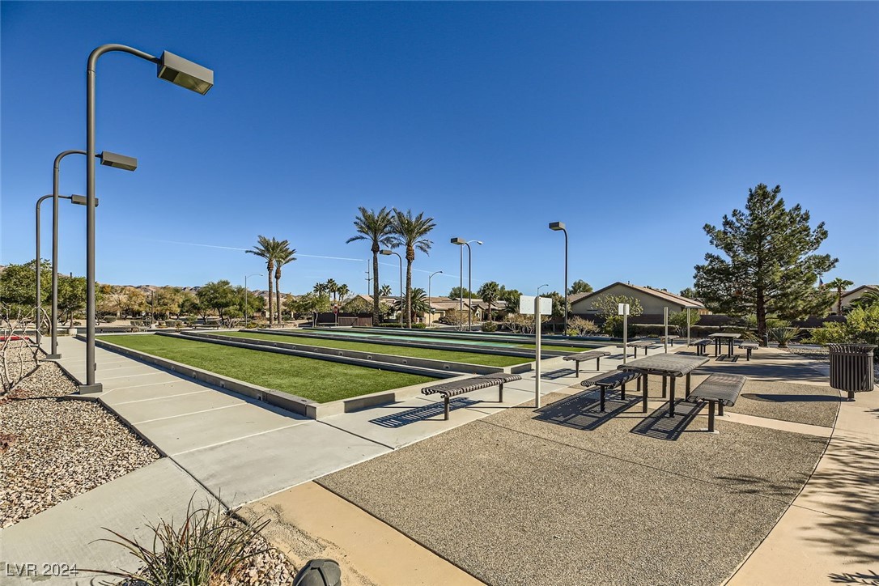
As a resident of Solera, you'll have access to an array of resort-style amenities, including a pool, spa, clubhouse, fitness center, pickleball and tennis courts, and an active social calendar to keep you engaged year-round.
Don't miss this opportunity to enjoy the ultimate in comfort, security, and vibrant community living.

3
beds

2
baths

1,718 Sq.Ft. LIVING AREA

7,405 Sq.Ft. lot

Paul May

Paul May

Features & Amenities

Interior

  • total bedrooms3
  • Total bathrooms2
  • full bathrooms2
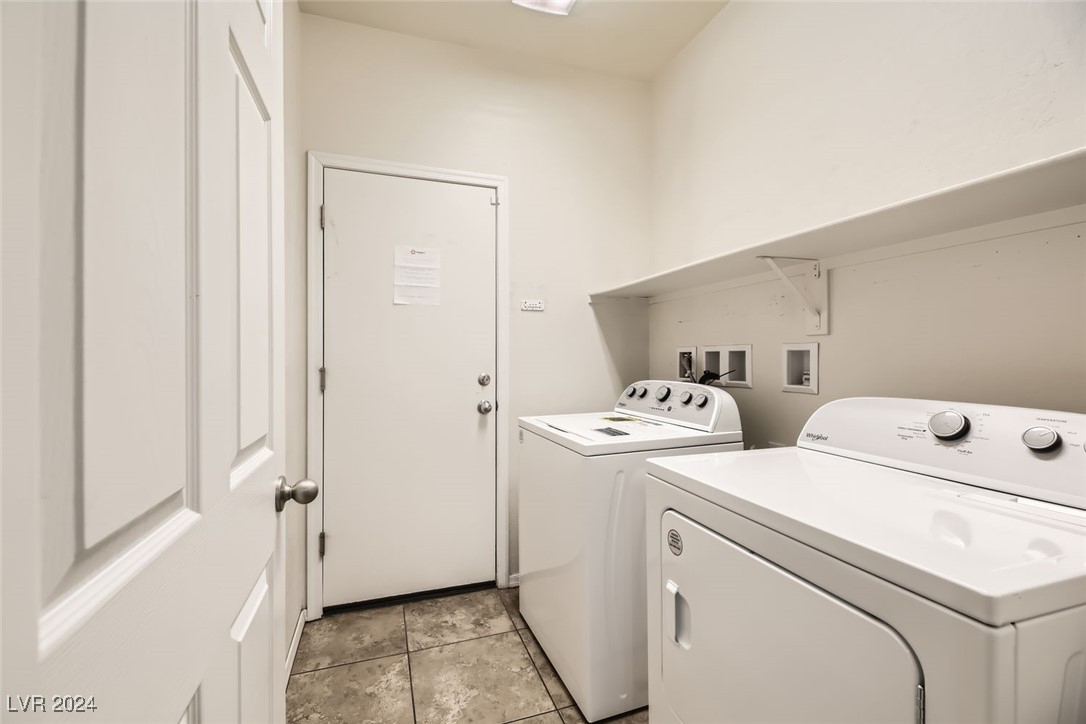
  • Laundry room Gas Dryer Hookup, Main Level, Laundry Room
  • Flooring Carpet, Ceramic Tile
  • APPLIANCES Built-In Electric Oven, Gas Cooktop, Disposal, Gas Range, Microwave, Refrigerator
  • other interior Features Bedroom on Main Level, Ceiling Fan(s), Primary Downstairs, Window Treatments

Area & Lot

  • Status Sold
  • Living Area1,718 Sq.Ft.
  • Total Area1,718 Sq.Ft.
  • Lot Area7,405 Sq.Ft.
  • MLS® ID2638841
  • TypeResidential
  • YEAR BUILT2011
  • Architecture StylesOne Story
  • Elementary SchoolCunnngham,Cunnngham
  • Middle SchoolHarney Kathleen & Tim
  • High SchoolChaparral

Exterior

  • STORIES1
  • Garage Space2.0
  • water SourcePublic
  • utilitiesAbove Ground Utilities
  • PoolCommunity
  • roofTile
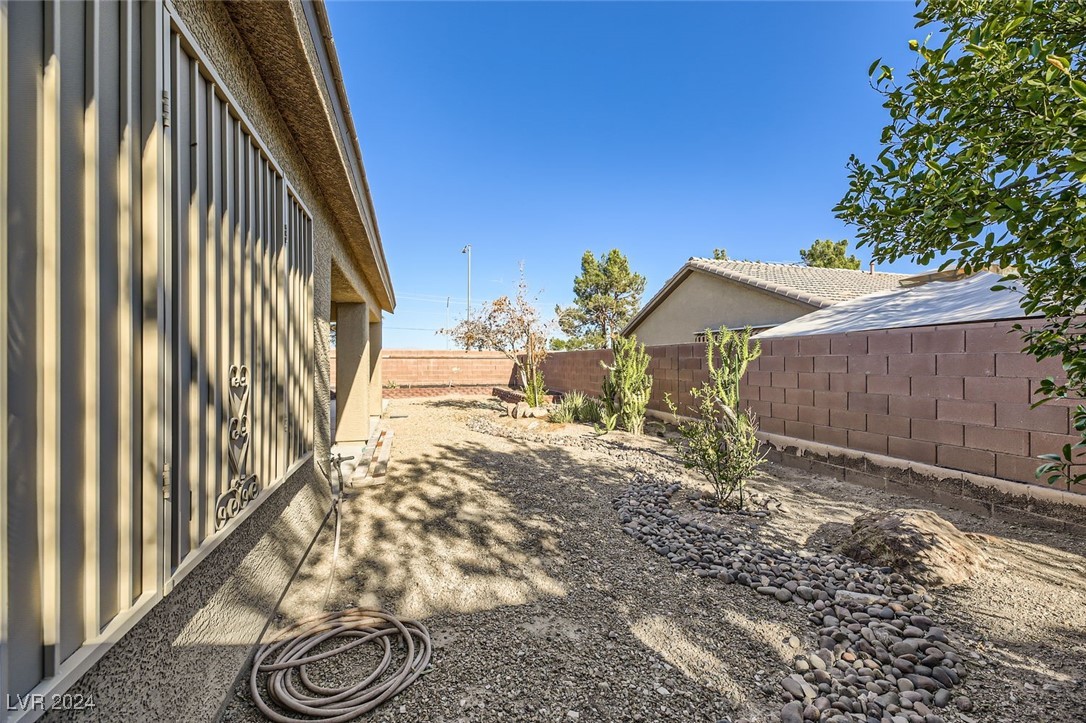
  • lot featuresDesert Landscaping, Landscaped, 1/4 Acre
  • parkingAttached, Garage, Private, RV Gated, RV Access/Parking, RV Paved
  • HEAT TYPECentral, Gas
  • AIR CONDITIONINGCentral Air, Electric
  • sewerPublic Sewer
  • HOA AmenitiesCountry Club, Clubhouse, Fitness Center, Golf Course, Gated, Pickleball, Pool, Spa/Hot Tub, Tennis Court(s)
  • other exterior FeaturesPatio, Private Yard

Financial

  • Sales Price$385,000
  • Real Estate Tax $2,120/yr
  • HOA $125/mo
View Virtual Tour

Us

Bringing together a team with the passion, dedication, and resources to help our clients reach their buying and selling goals. With you every step of the way.

Follow Us on Instagram