1733 Autumn Rust Drive
SEE ALL PHOTOS
1733 Autumn Rust Drive
Sold

1733 Autumn Rust Drive

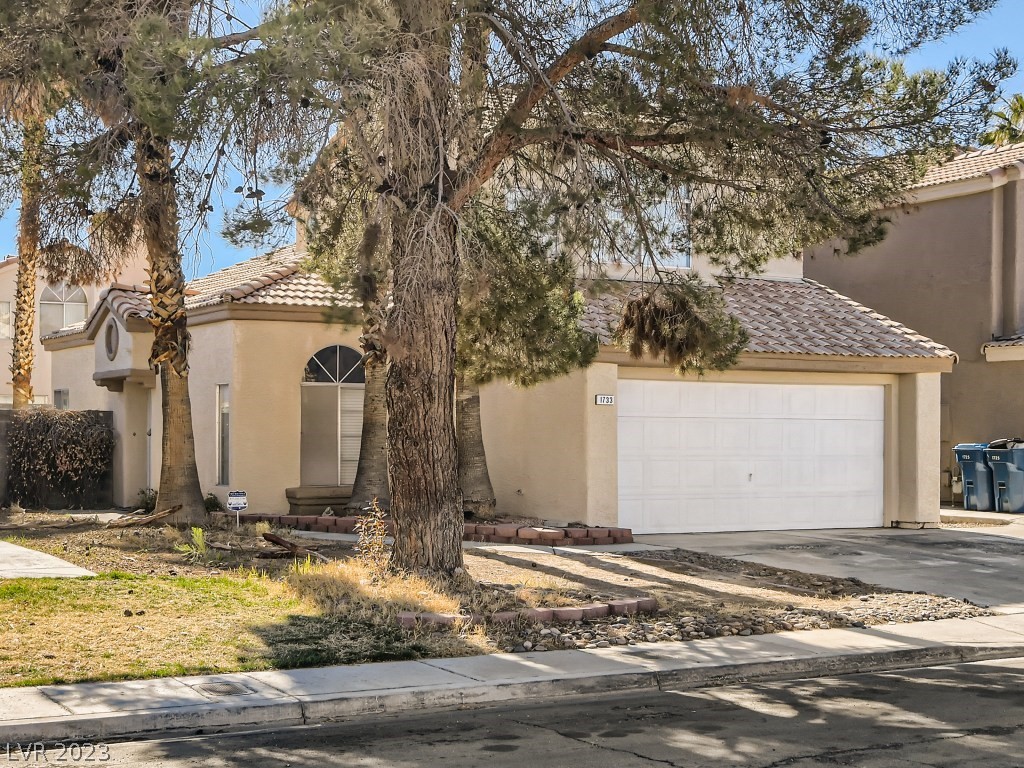
1733 Autumn Rust Drive, Las Vegas, NV 89119

$385,000
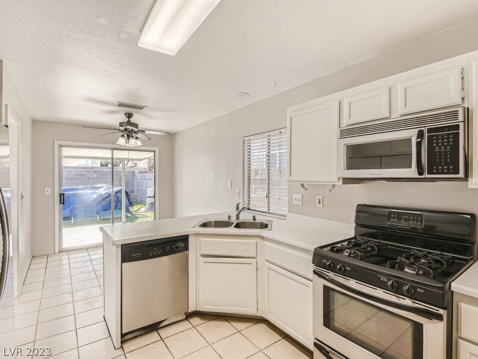
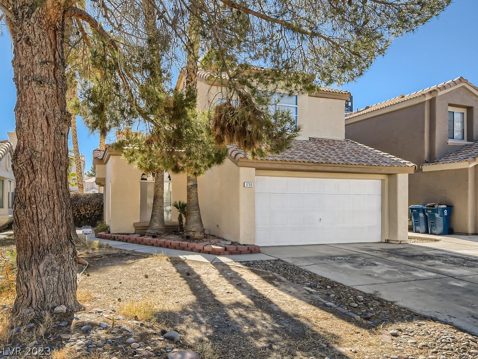
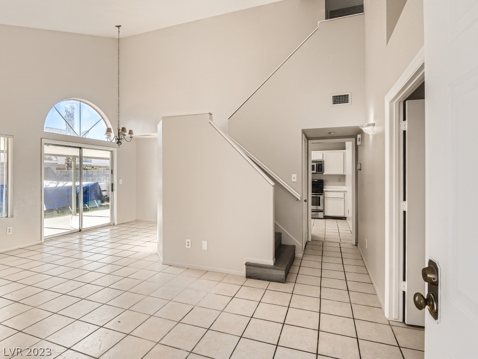
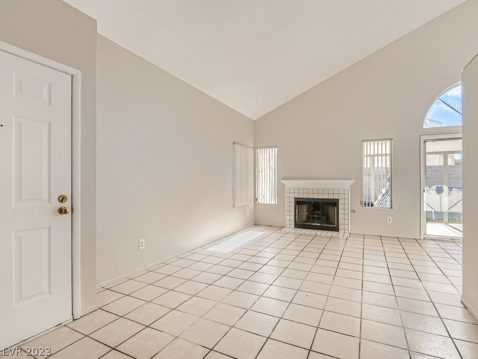
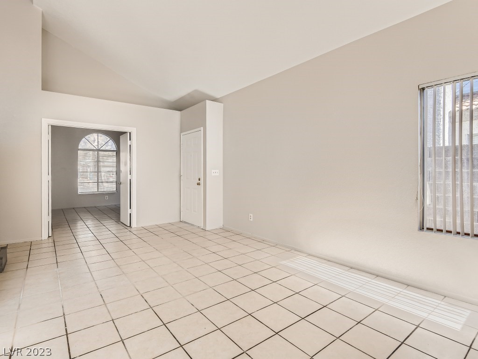
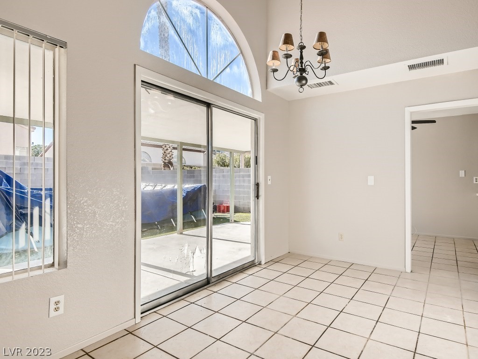
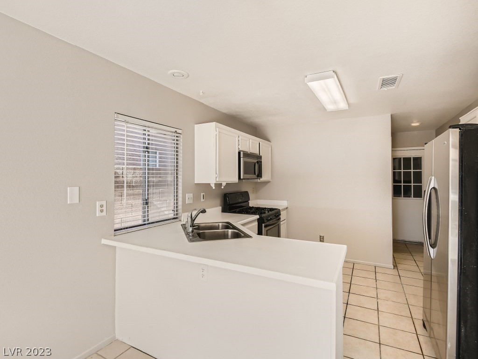
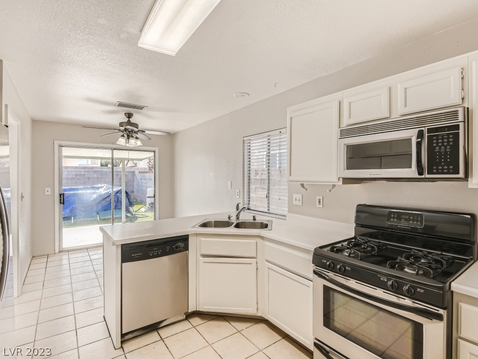
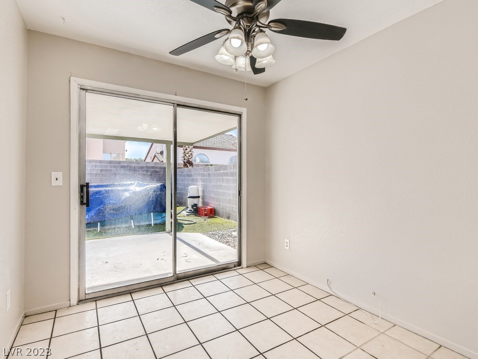
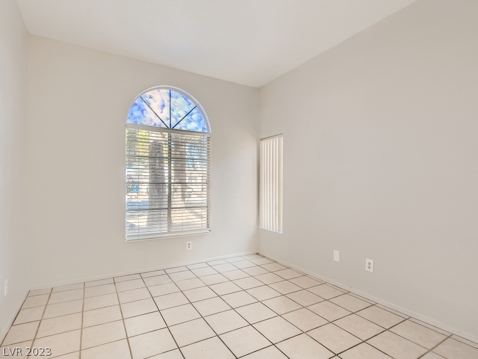
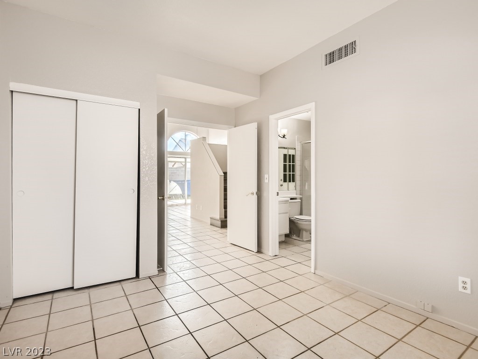
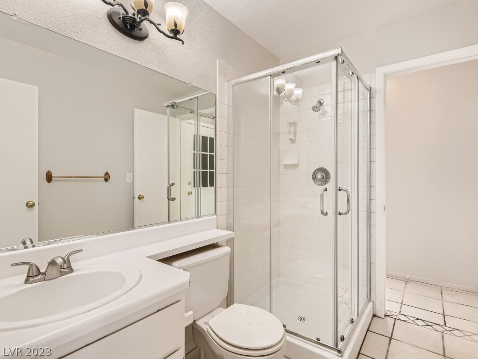
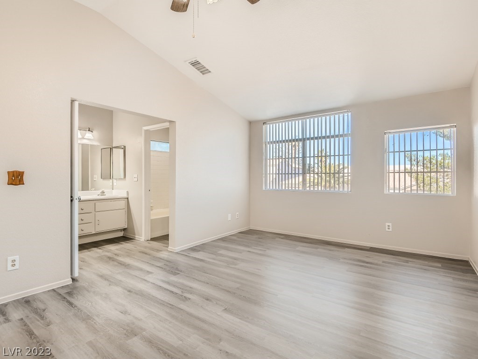
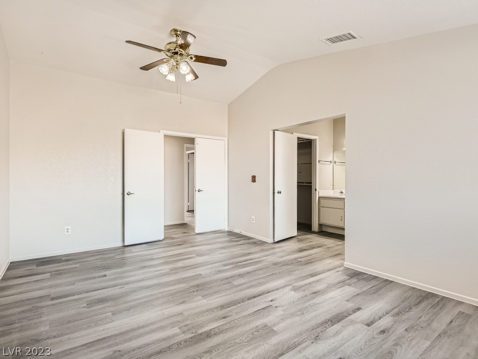
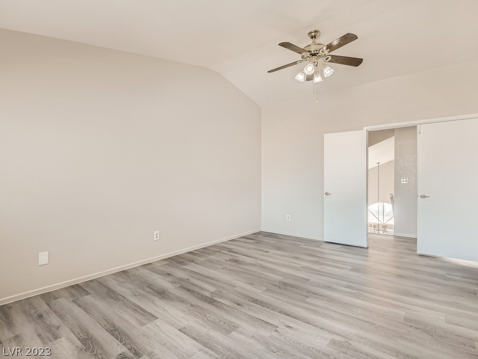
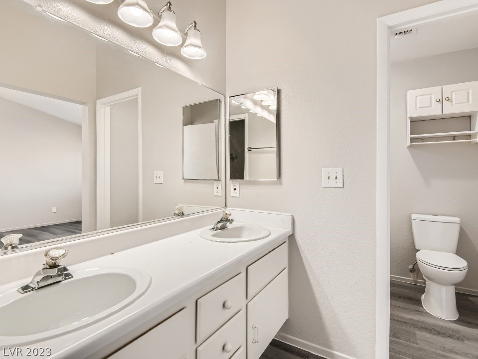
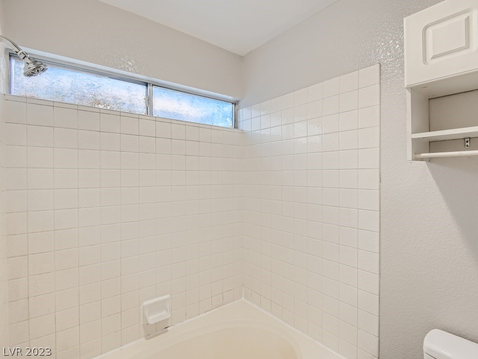
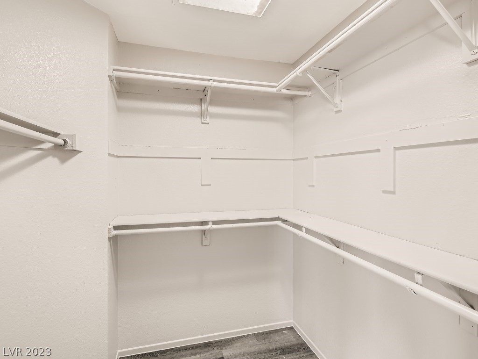
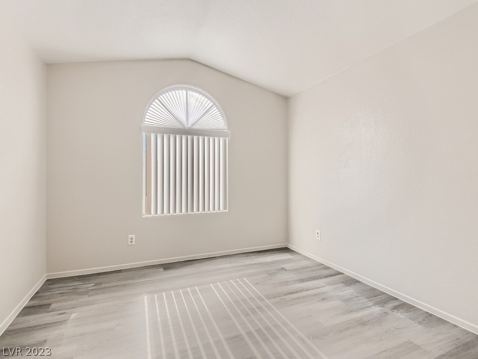
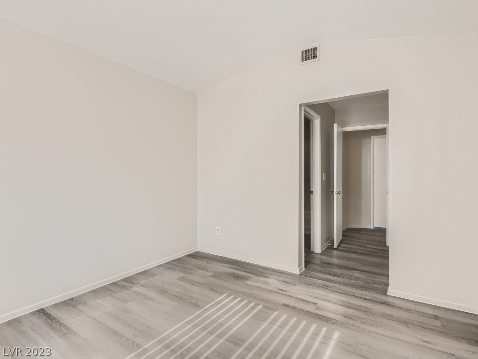
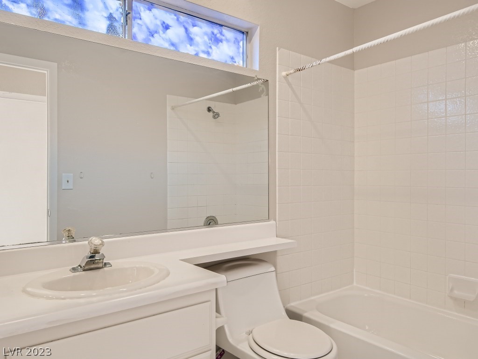
3 bedroom 2.5 Baths. Open floorplan. Kitchen open to large living room w fireplace. There is one bedroom and bath downstairs. This home has been completely remodeled on the interior. Kitchen with granite counters, white cabinets and stainless steel appliances. This home is one of 3 homes that can be purchased individually or offered as a potential 3 home package. All similar in size and located in the same subdivision with no HOA fees.

3
beds

3
baths

1,576 Sq.Ft. LIVING AREA

4,356 Sq.Ft. lot

Paul May

Paul May

Features & Amenities

Interior

  • total bedrooms3
  • Total bathrooms3
  • full bathroom1
  • three quarter bathroom1
  • half bathroom1
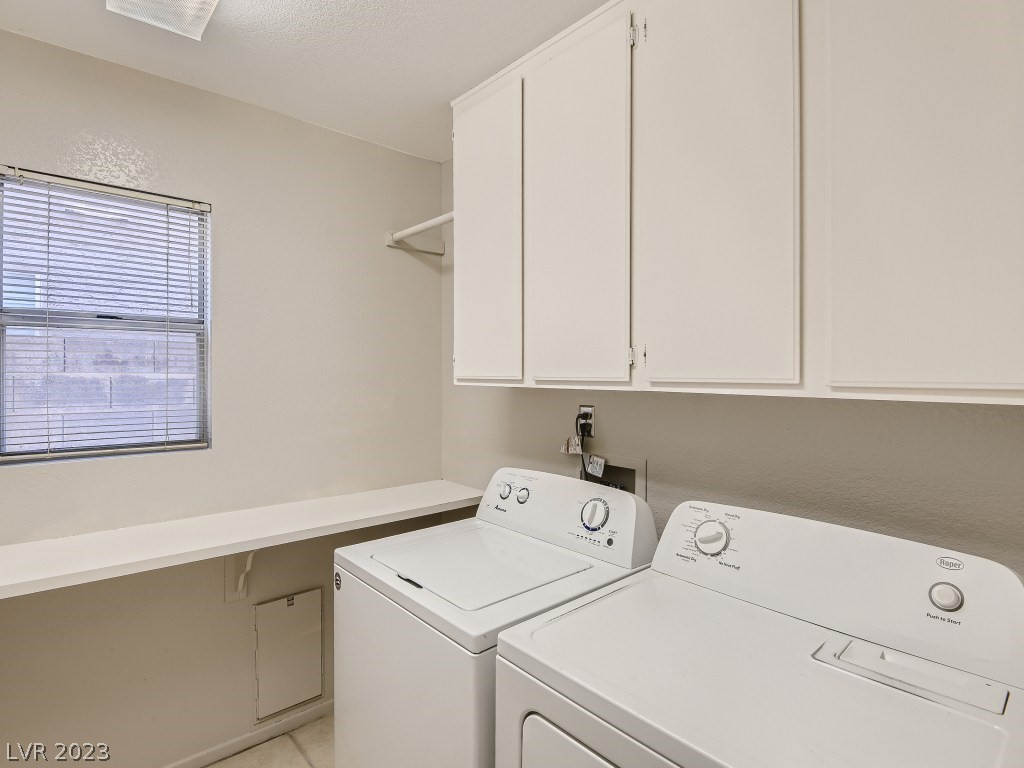
  • Laundry room Gas Dryer Hookup, Laundry Room
  • Flooring Carpet, Tile
  • Fireplace Gas, Living Room
  • APPLIANCES Disposal, Gas Range, Microwave
  • other interior Features Bedroom on Main Level

Area & Lot

  • Status Sold
  • Living Area1,576 Sq.Ft.
  • Lot Area4,356 Sq.Ft.
  • MLS® ID2474035
  • TypeResidential
  • YEAR BUILT1991
  • Architecture StylesTwo Story
  • Elementary SchoolHill, Charlotte,Hill, Charlotte
  • Middle SchoolSchofield Jack Lund
  • High SchoolSilverado

Exterior

  • STORIES2
  • Garage Space2.0
  • water SourcePublic
  • utilitiesCable Available
  • roofTile
  • lot features1/4 Acre
  • parkingDetached, Garage
  • HEAT TYPECentral, Gas
  • AIR CONDITIONINGCentral Air, Electric
  • sewerPublic Sewer
  • HOA AmenitiesNone
  • other exterior FeaturesNone

Financial

  • Sales Price$385,000
  • Real Estate Tax $1,332/yr
View Virtual Tour

Us

Bringing together a team with the passion, dedication, and resources to help our clients reach their buying and selling goals. With you every step of the way.

Follow Us on Instagram